EMBU KITCHEN DRAWINGS.


Floor Plan Gallery

Explore our collection of thoughtfully designed floor plans. Each layout is crafted to maximize space efficiency while maintaining aesthetic excellence.
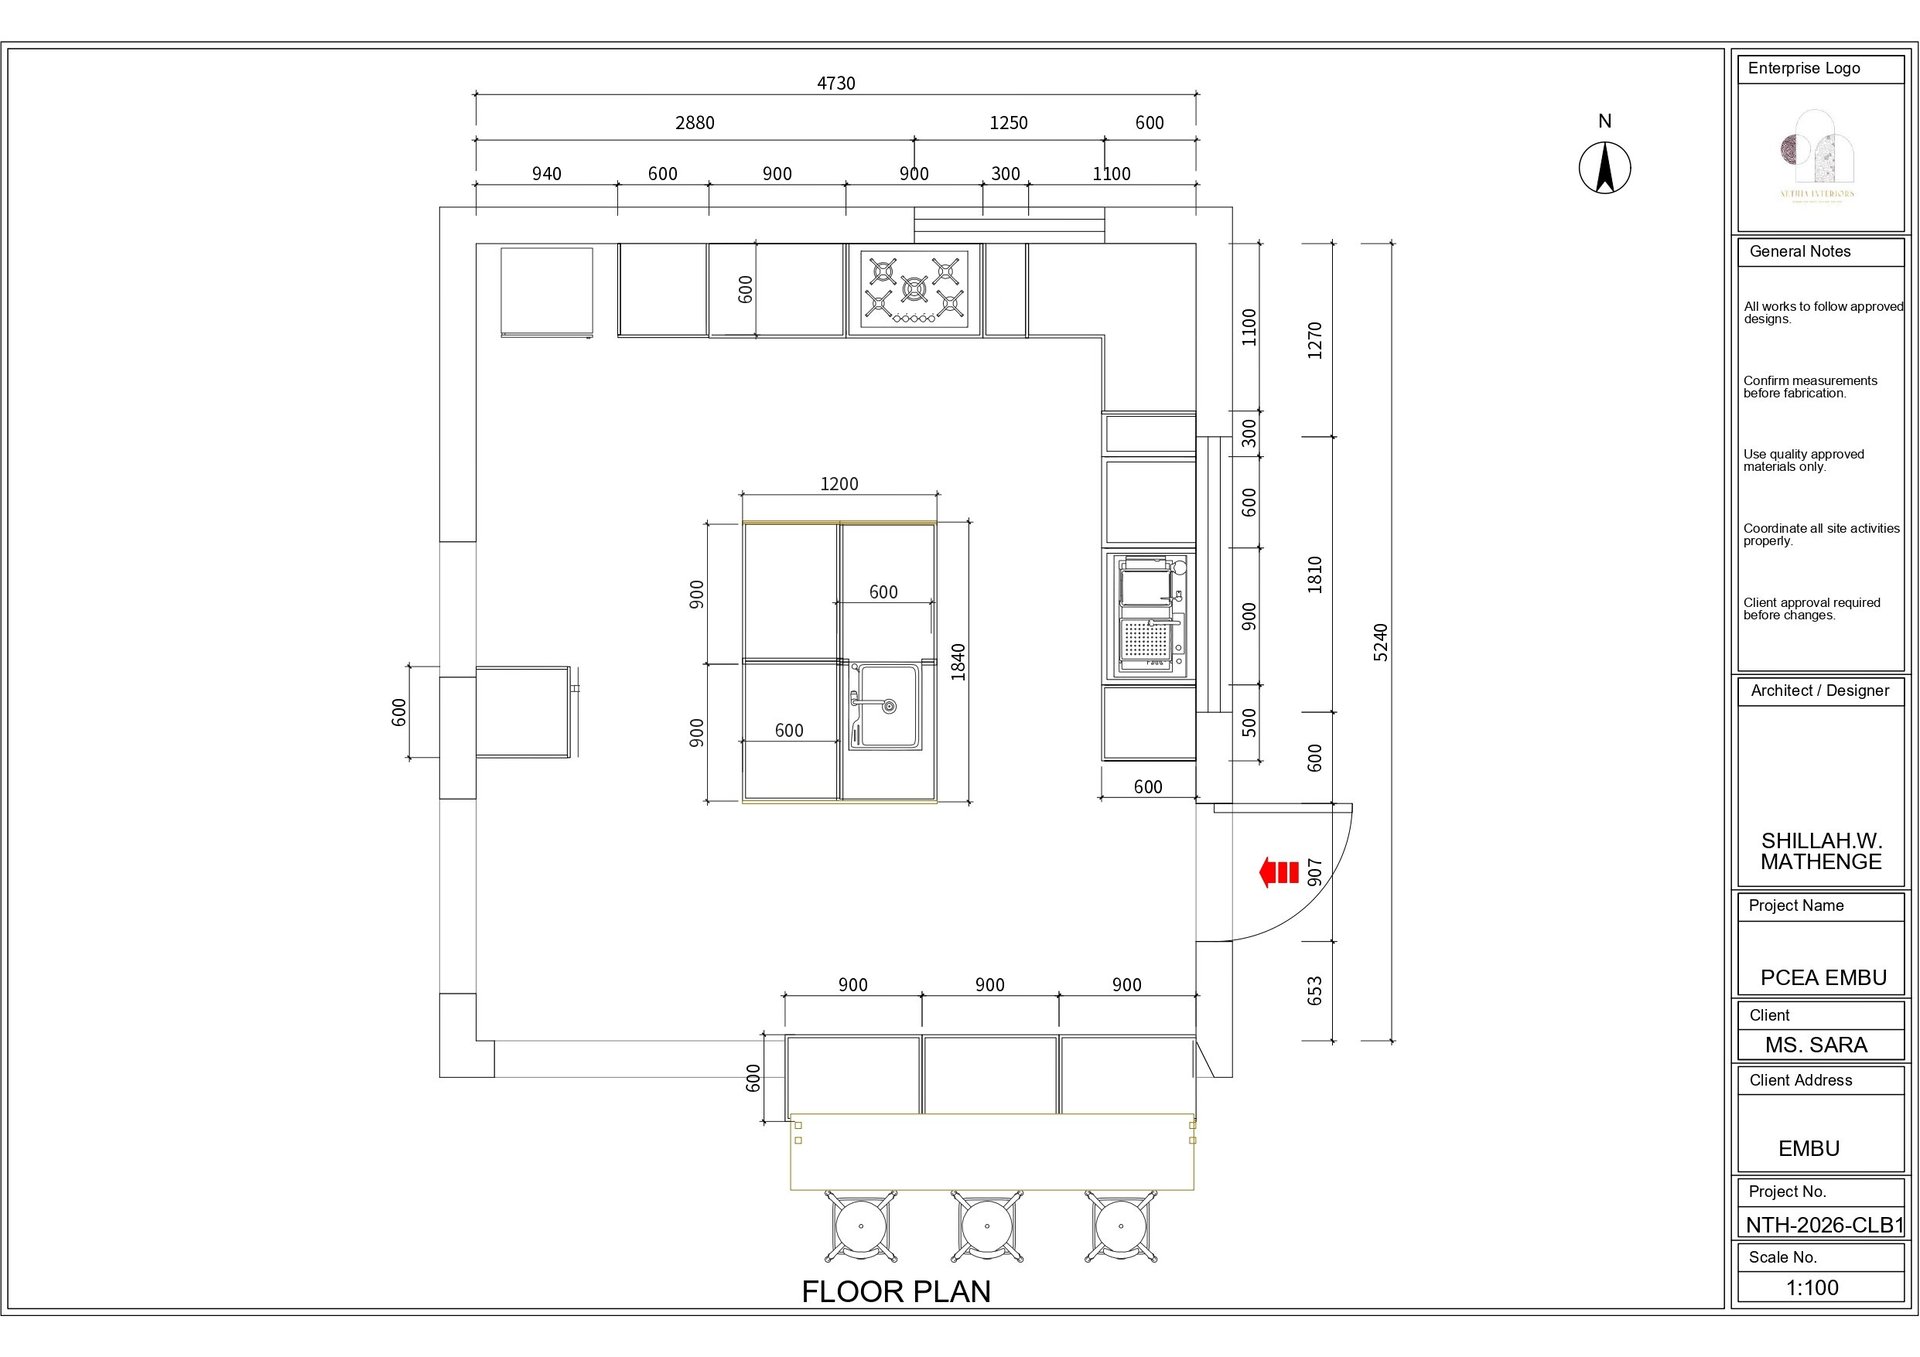
Architectural floor plan showing room layouts, dimensions, and furniture placement with title block and measurement annotations.
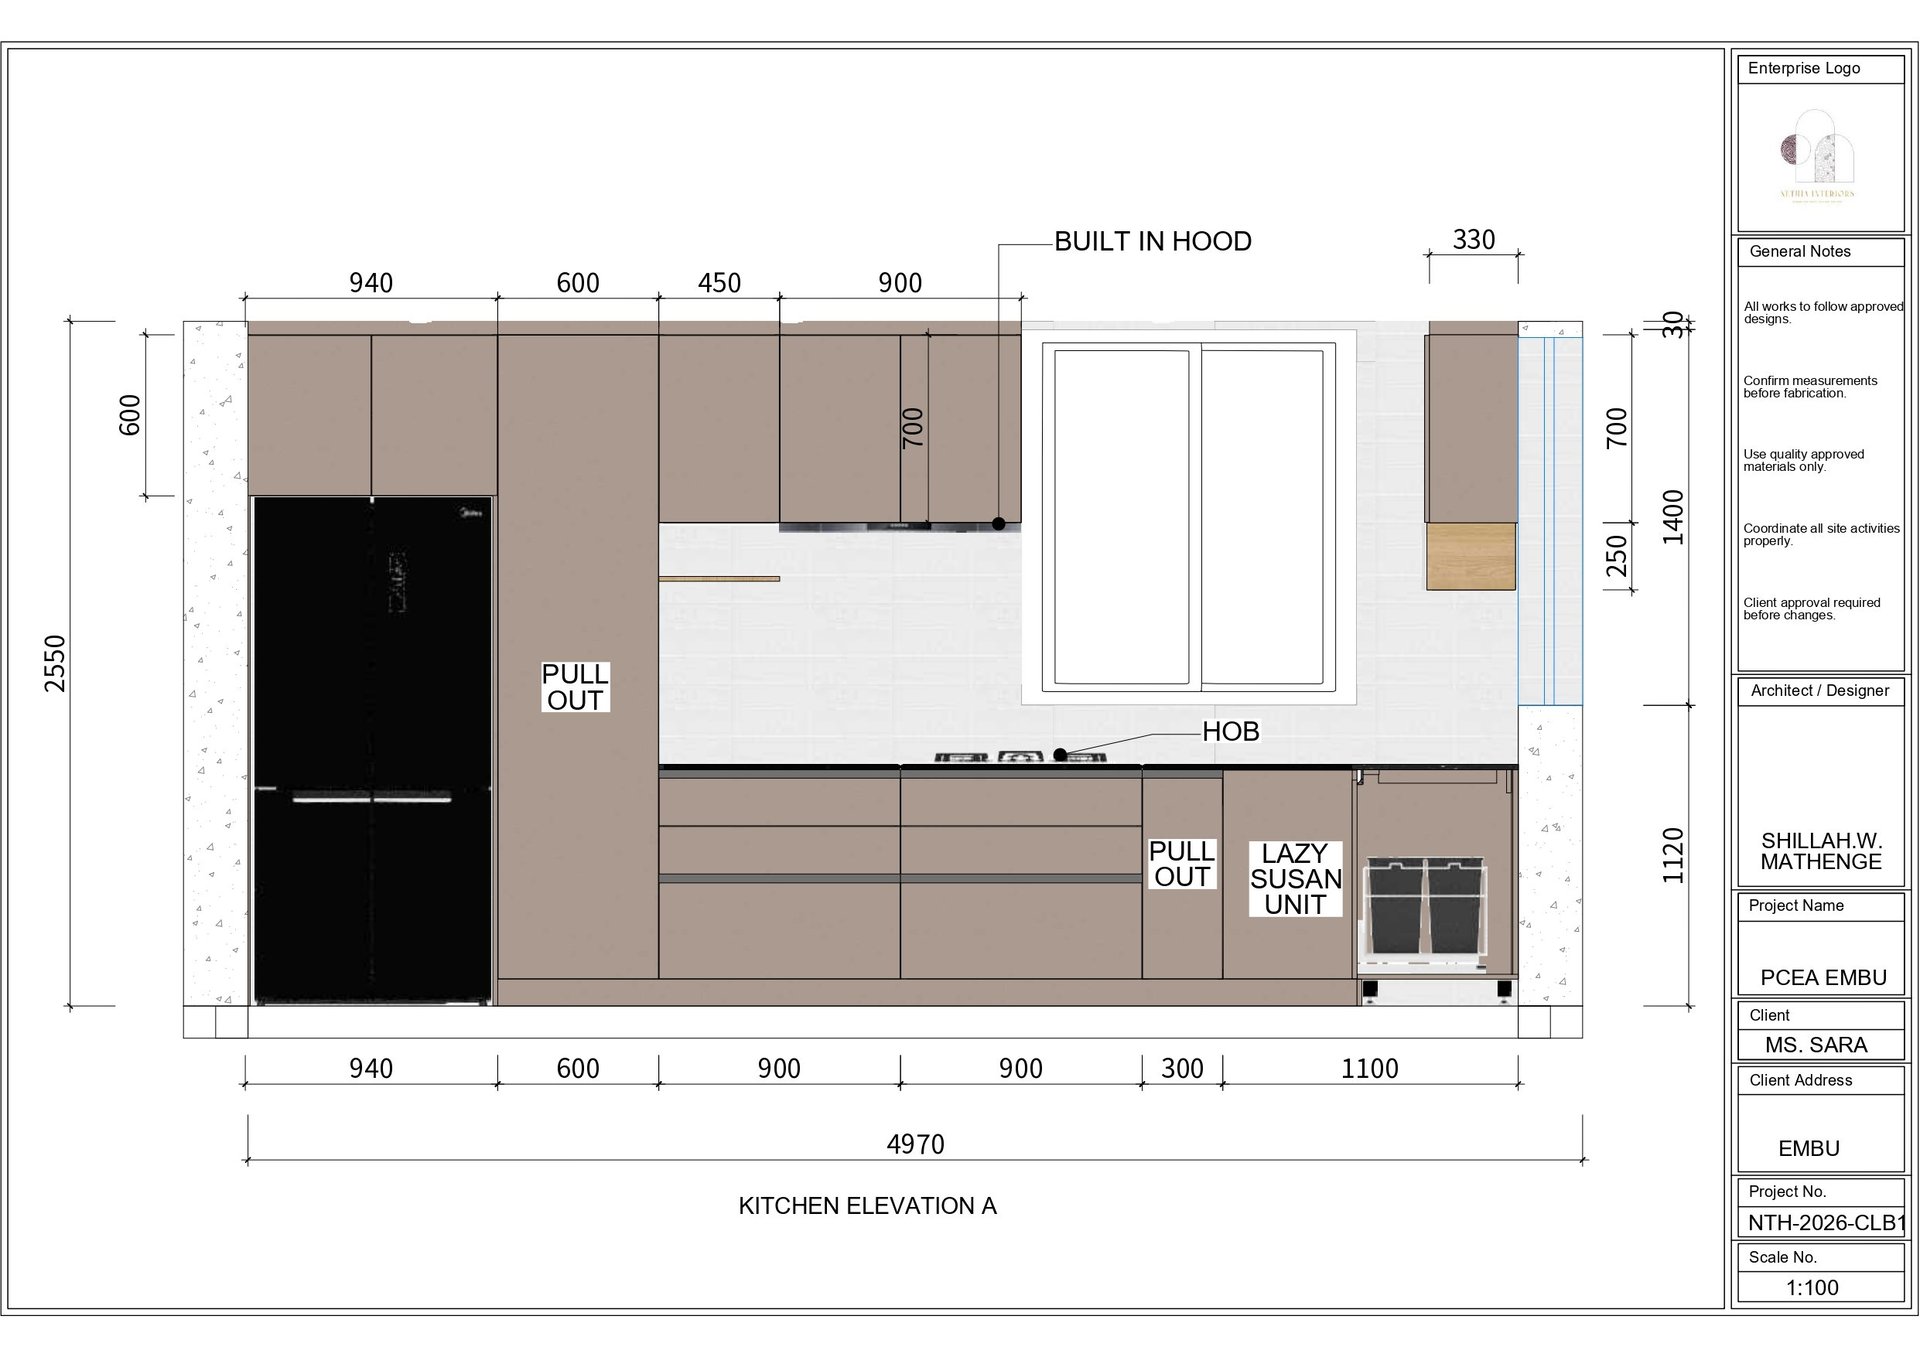
Architectural kitchen elevation drawing showing appliance placement, cabinetry layout, and dimensions with built-in hood detail
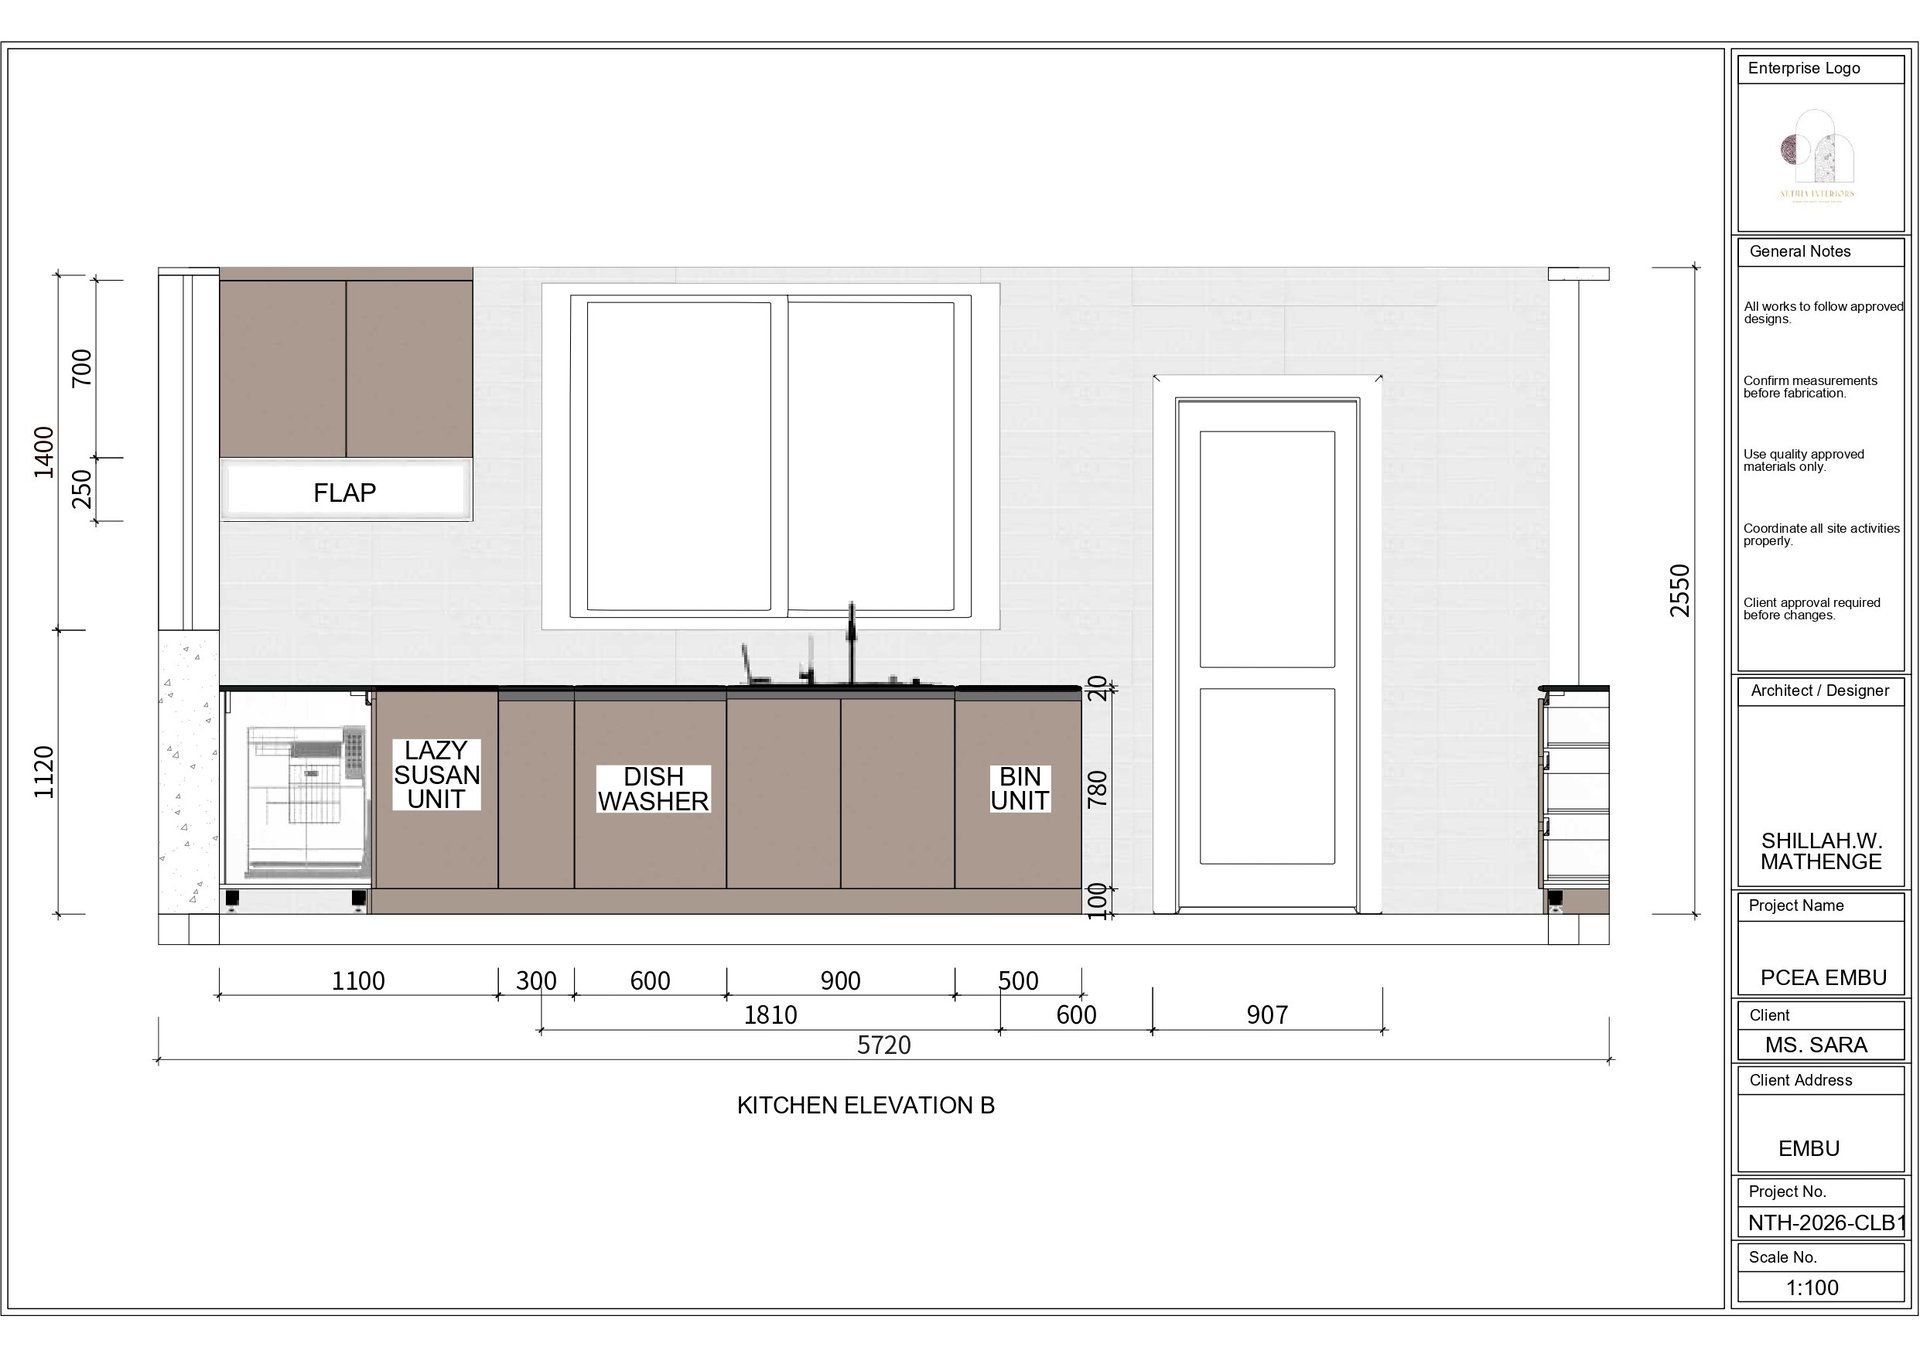
Kitchen elevation floor plan showing layout with appliances, cabinets, and measurements in architectural drawing style
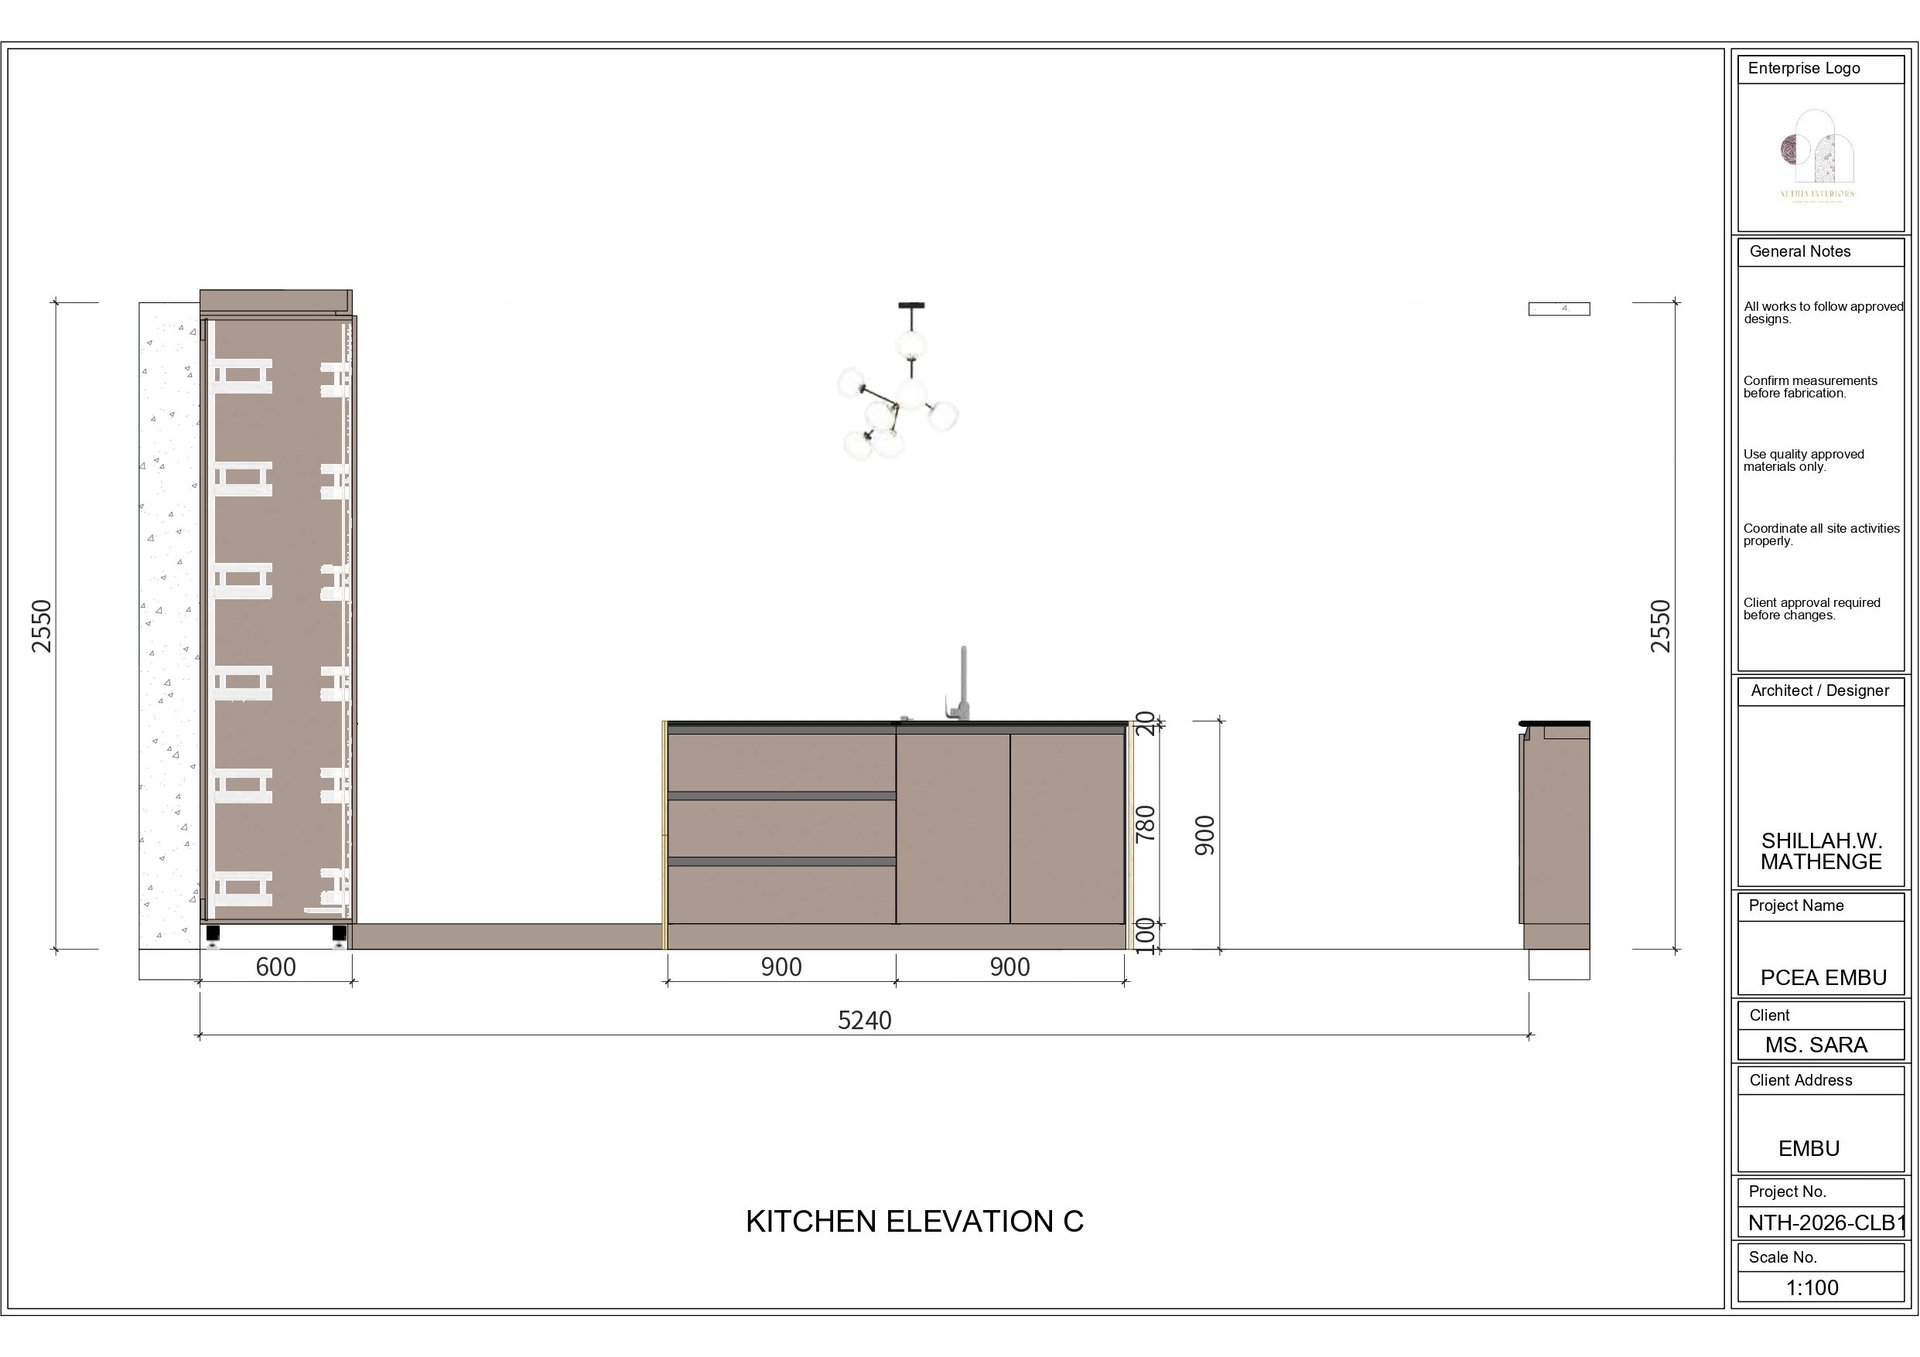
Kitchen elevation drawing showing cabinet layout with dimensions, including tall storage unit on left and horizontal counter configuration.
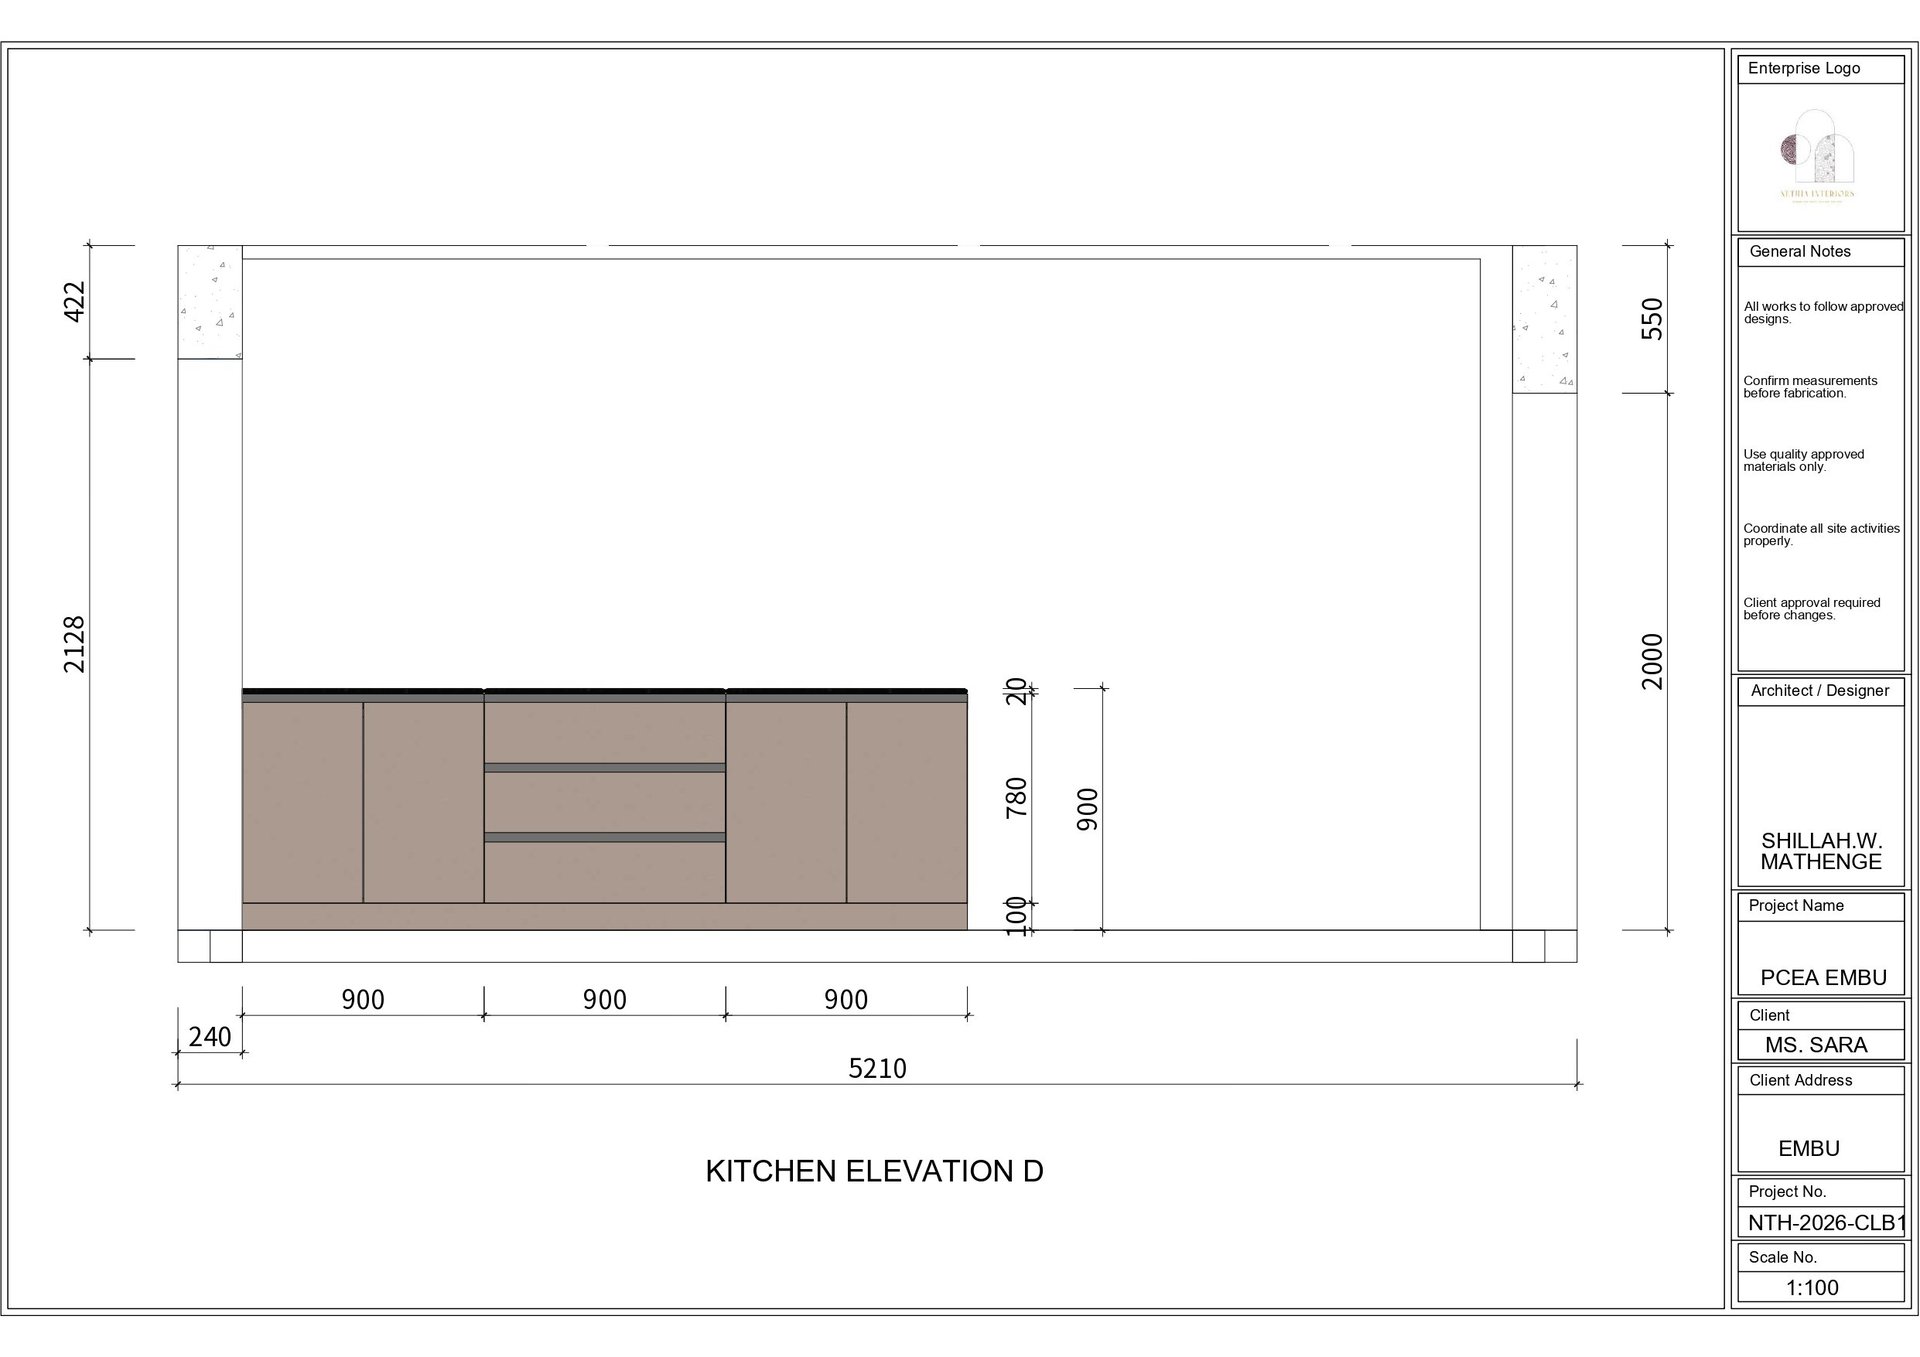
Architectural blueprint of kitchen elevation D showing cabinet layout with dimensions and specifications on engineering drawing
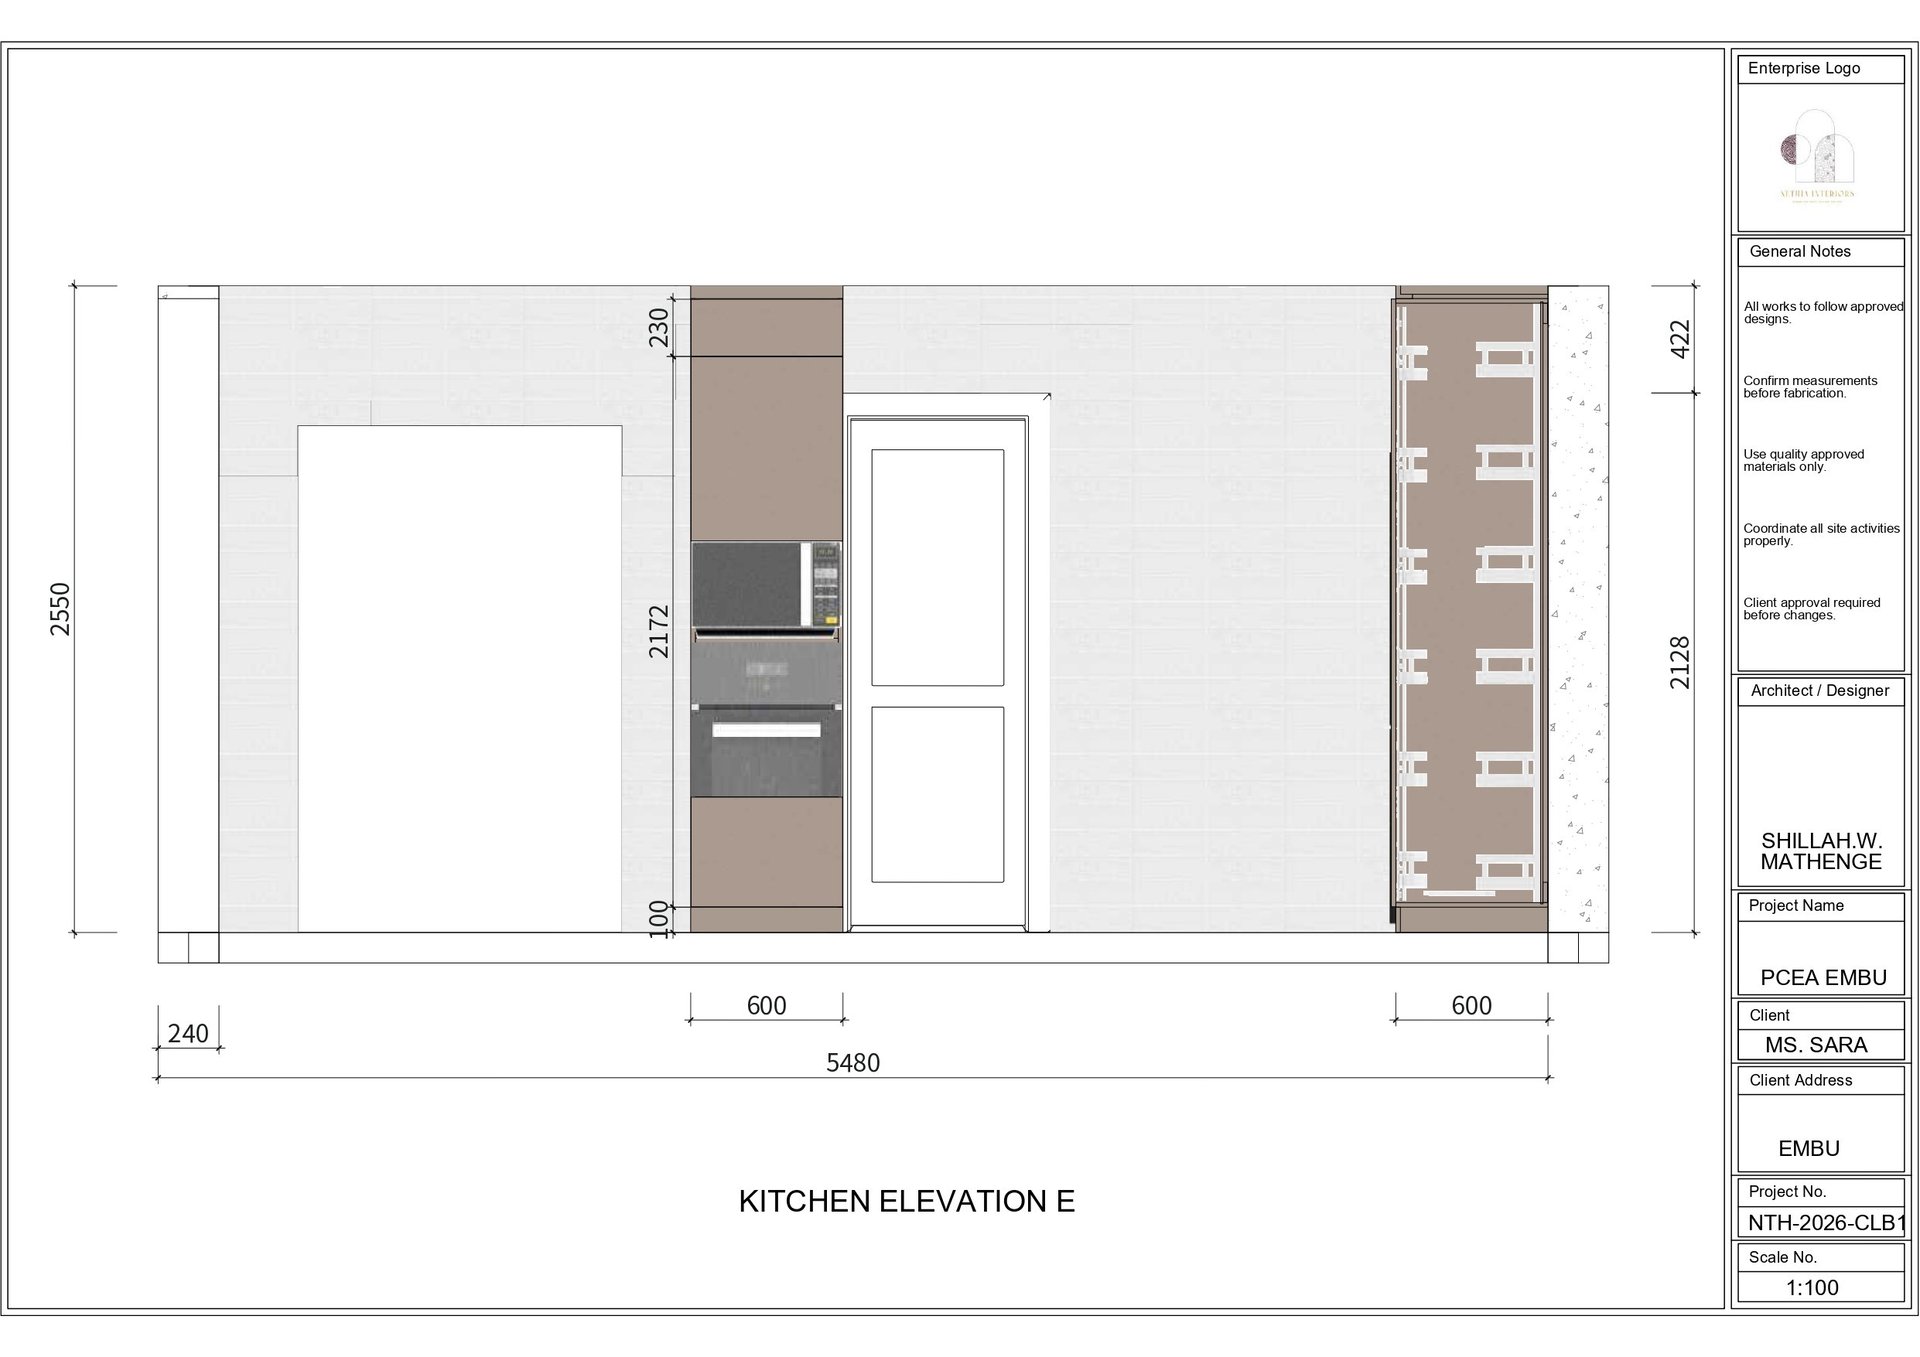
Kitchen elevation E architectural drawing showing cabinet layout, appliances, and dimensions with measurement annotations