Floor Plan

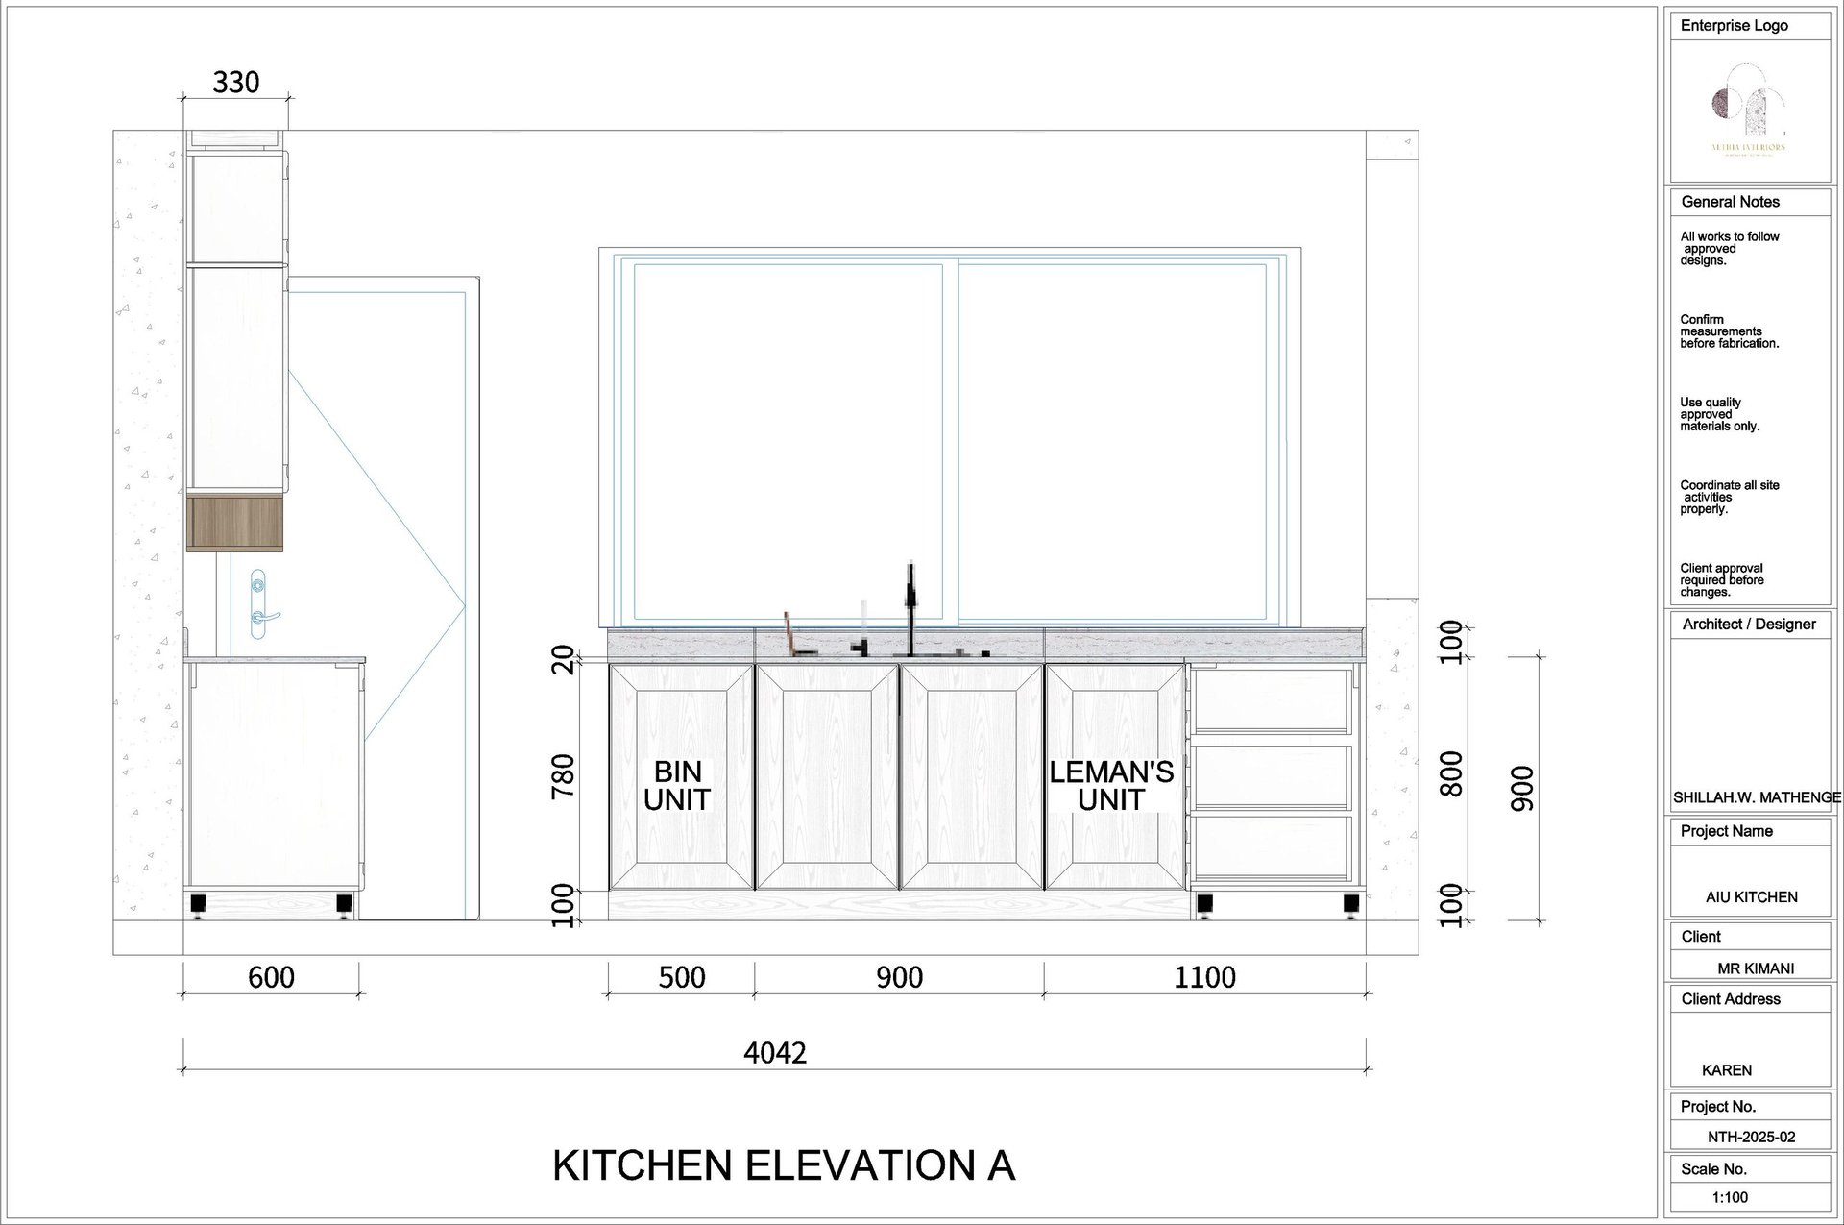
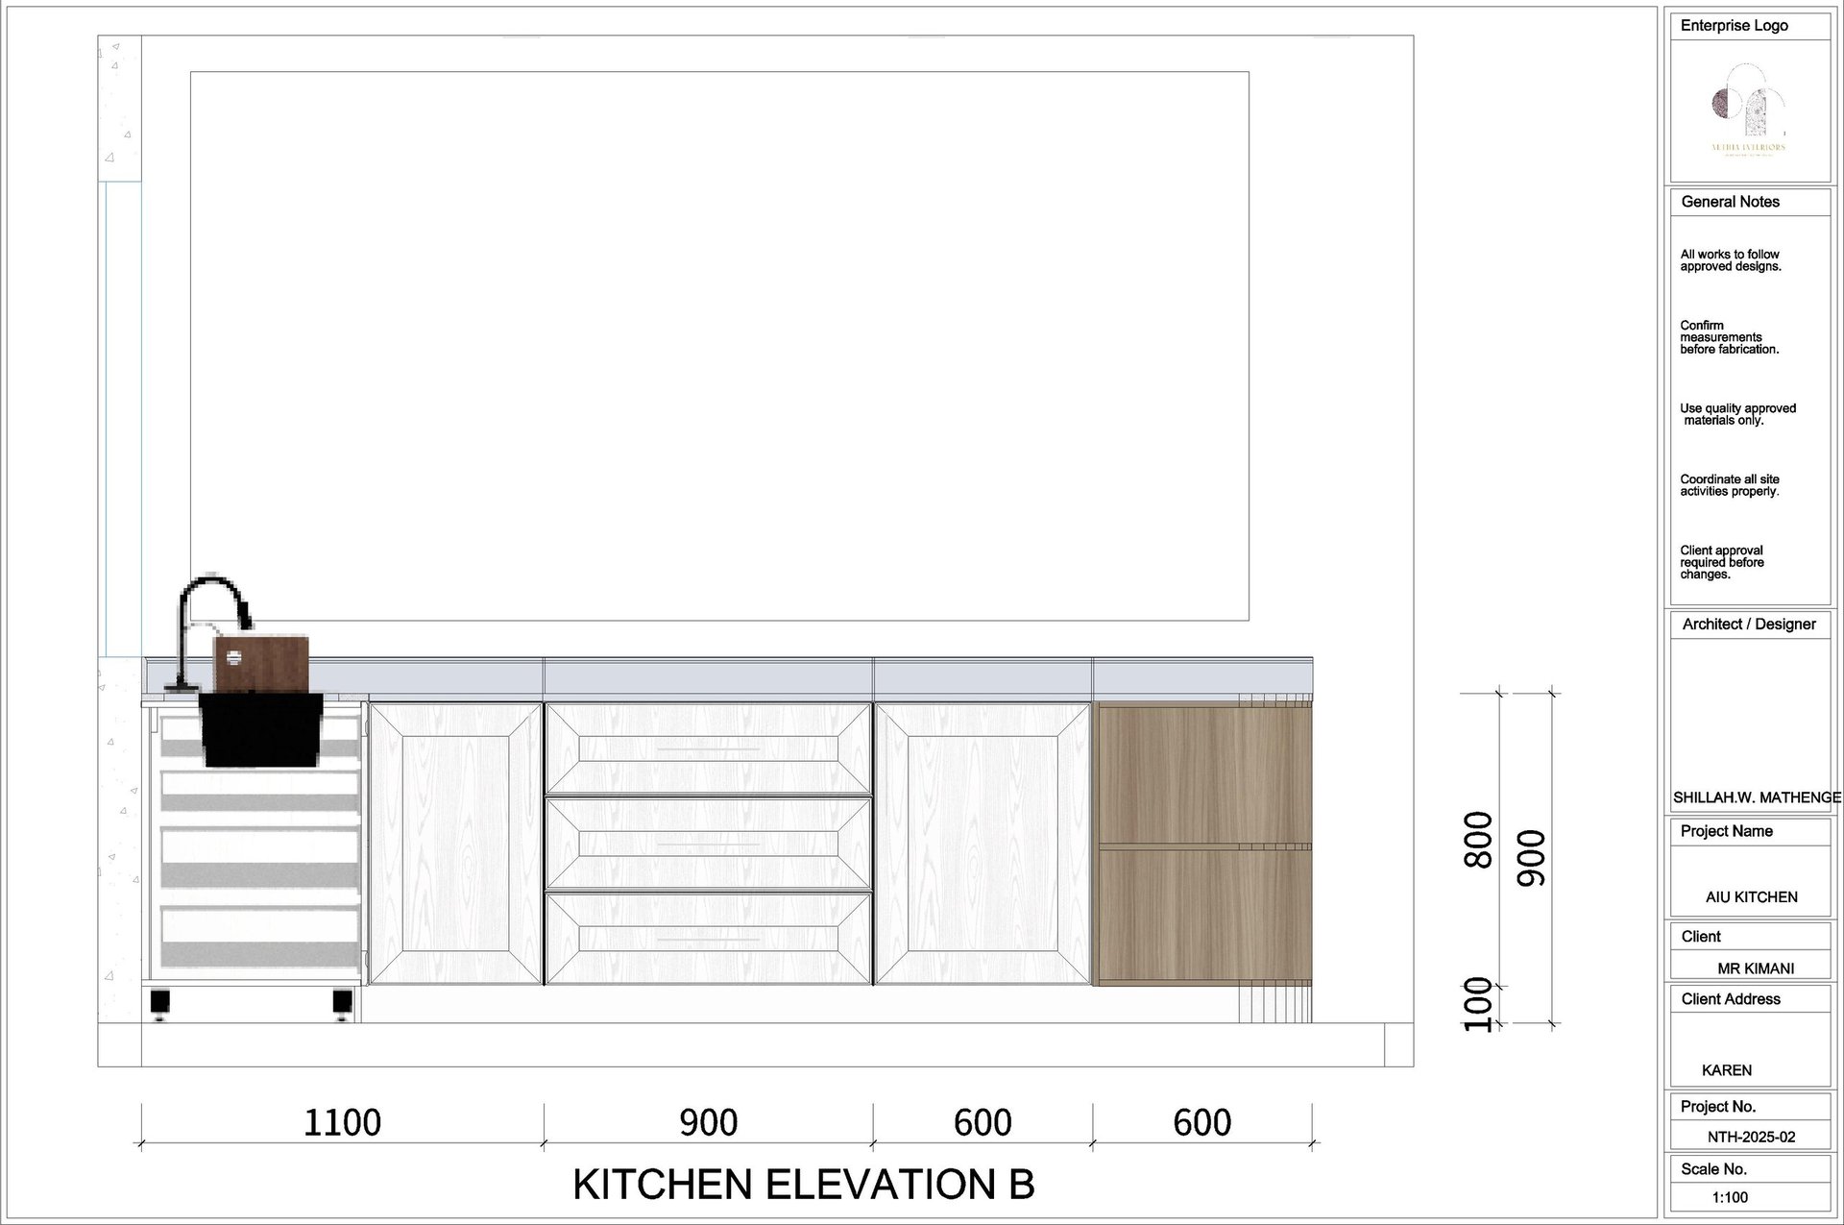
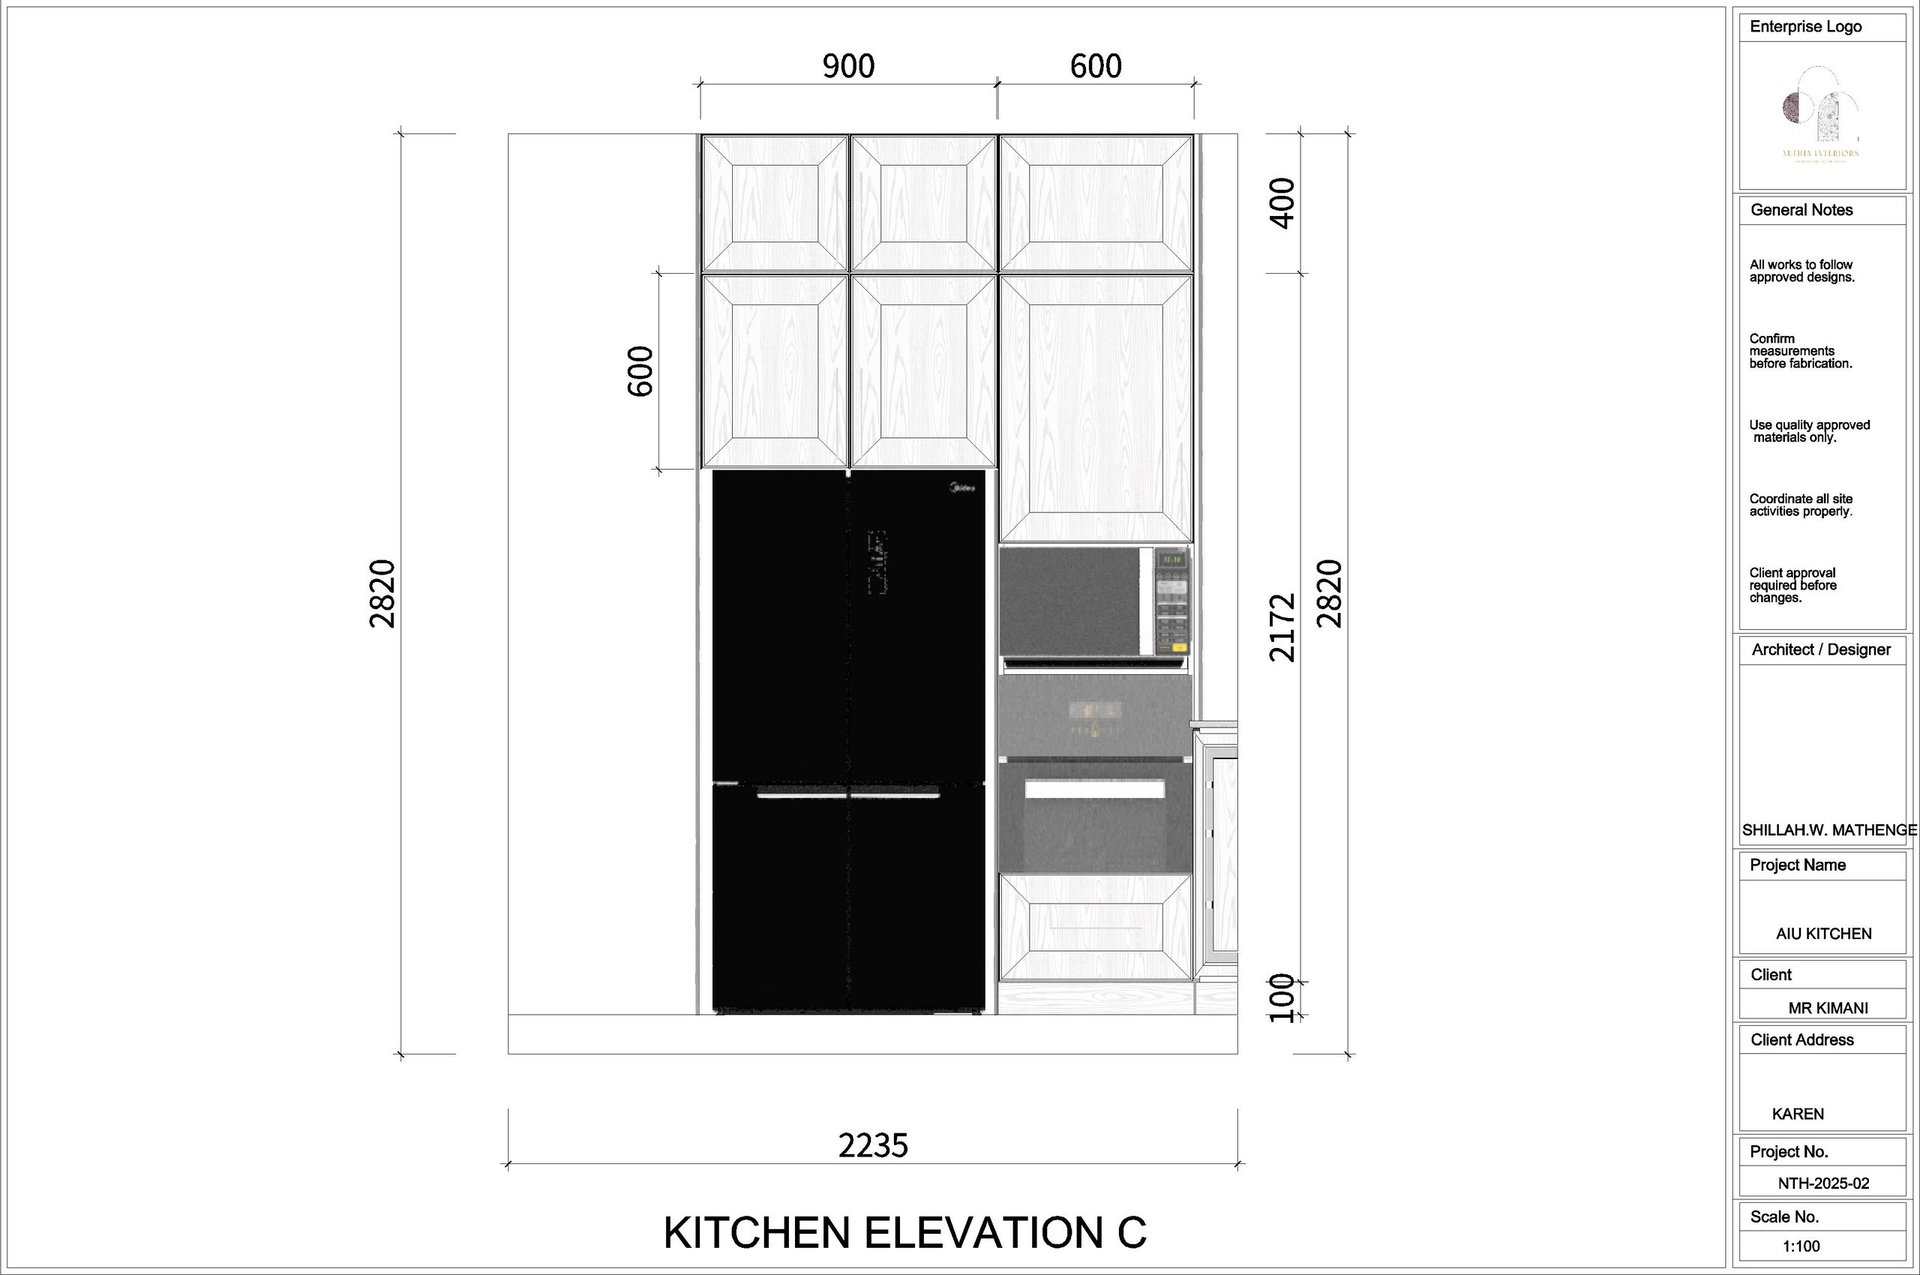
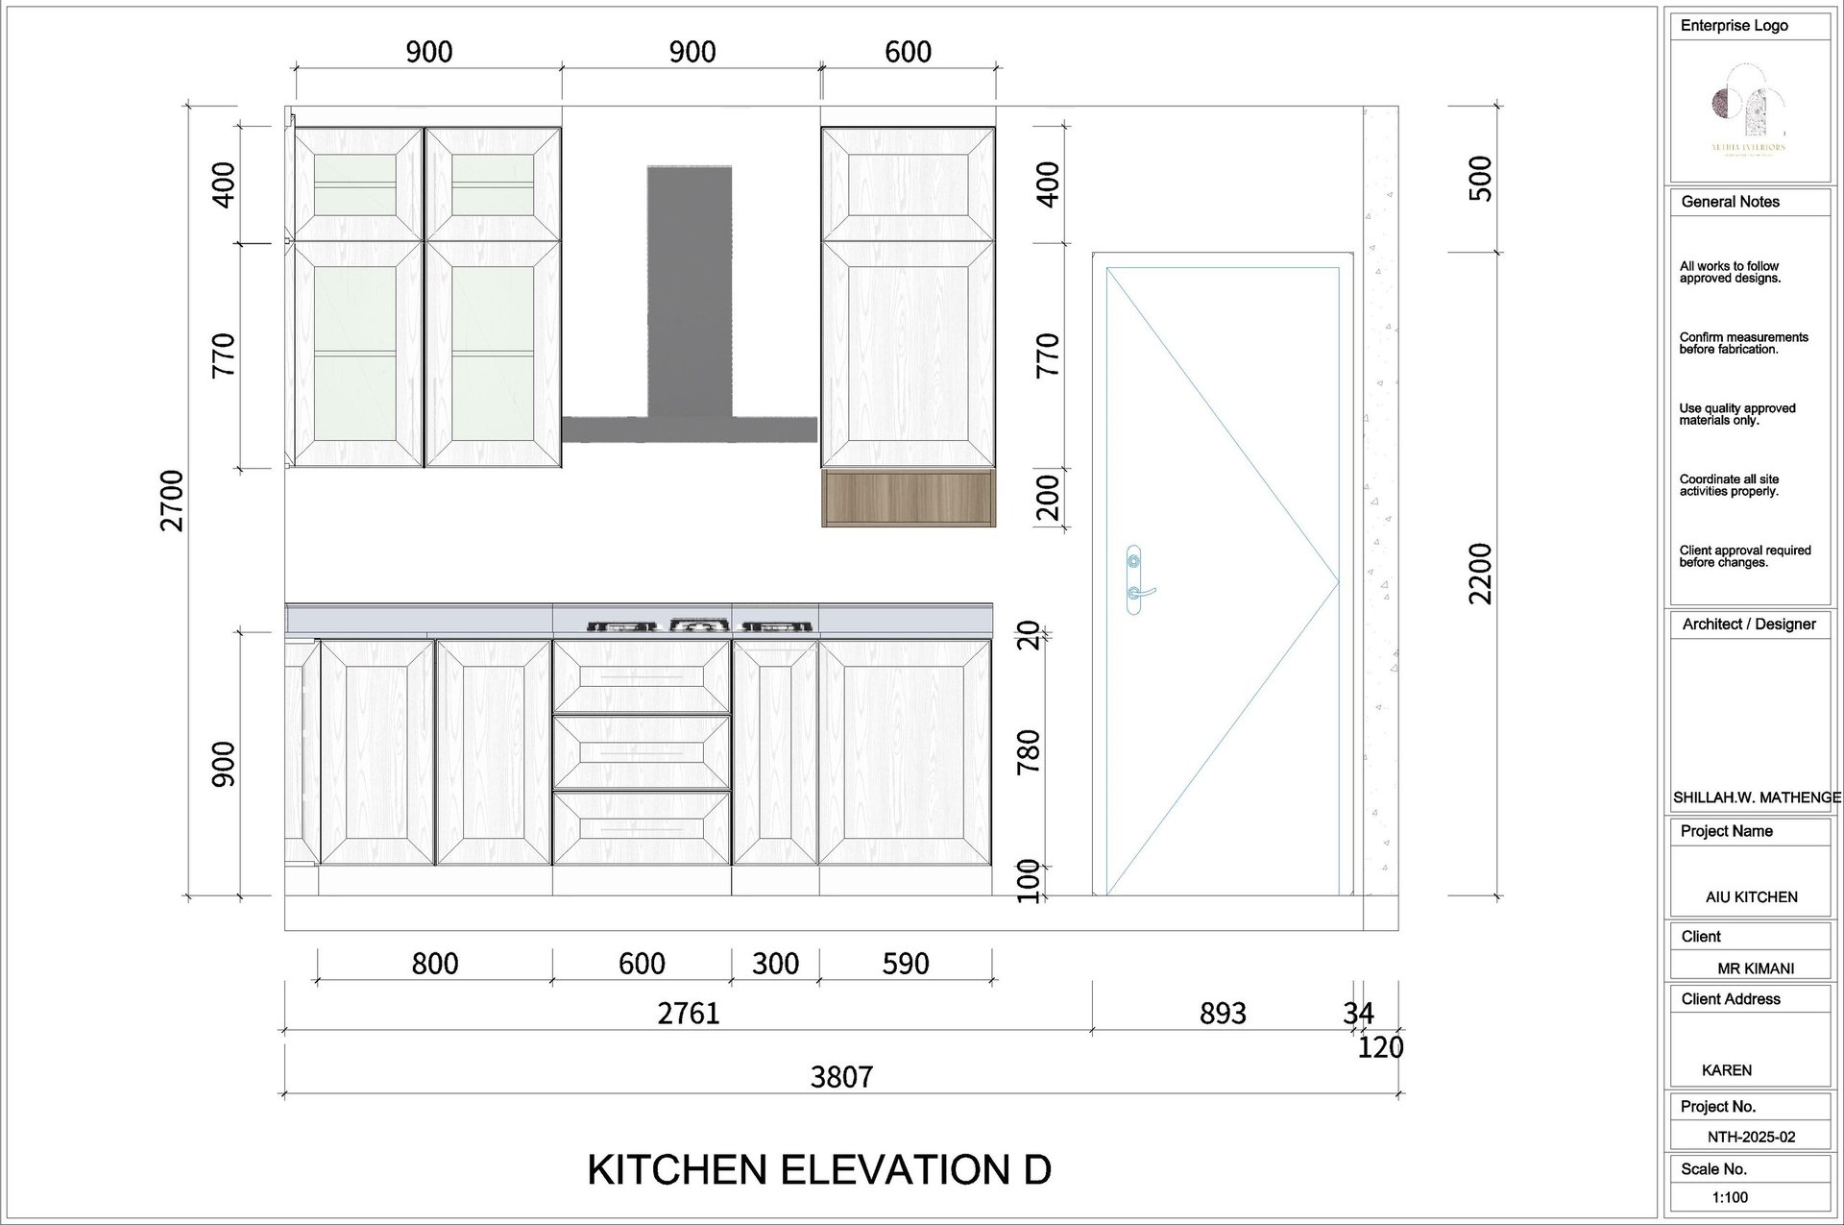
Explore the detailed floor plans and architectural drawings for Karen AIU Kitchen — from the full kitchen layout with appliance locations to front elevations, cabinet specifications, and wood-tone cabinetry details, all meticulously dimensioned in millimeters.

Floor Plan Gallery

View detailed floor plan images and architectural drawings for the Mbuguas project.
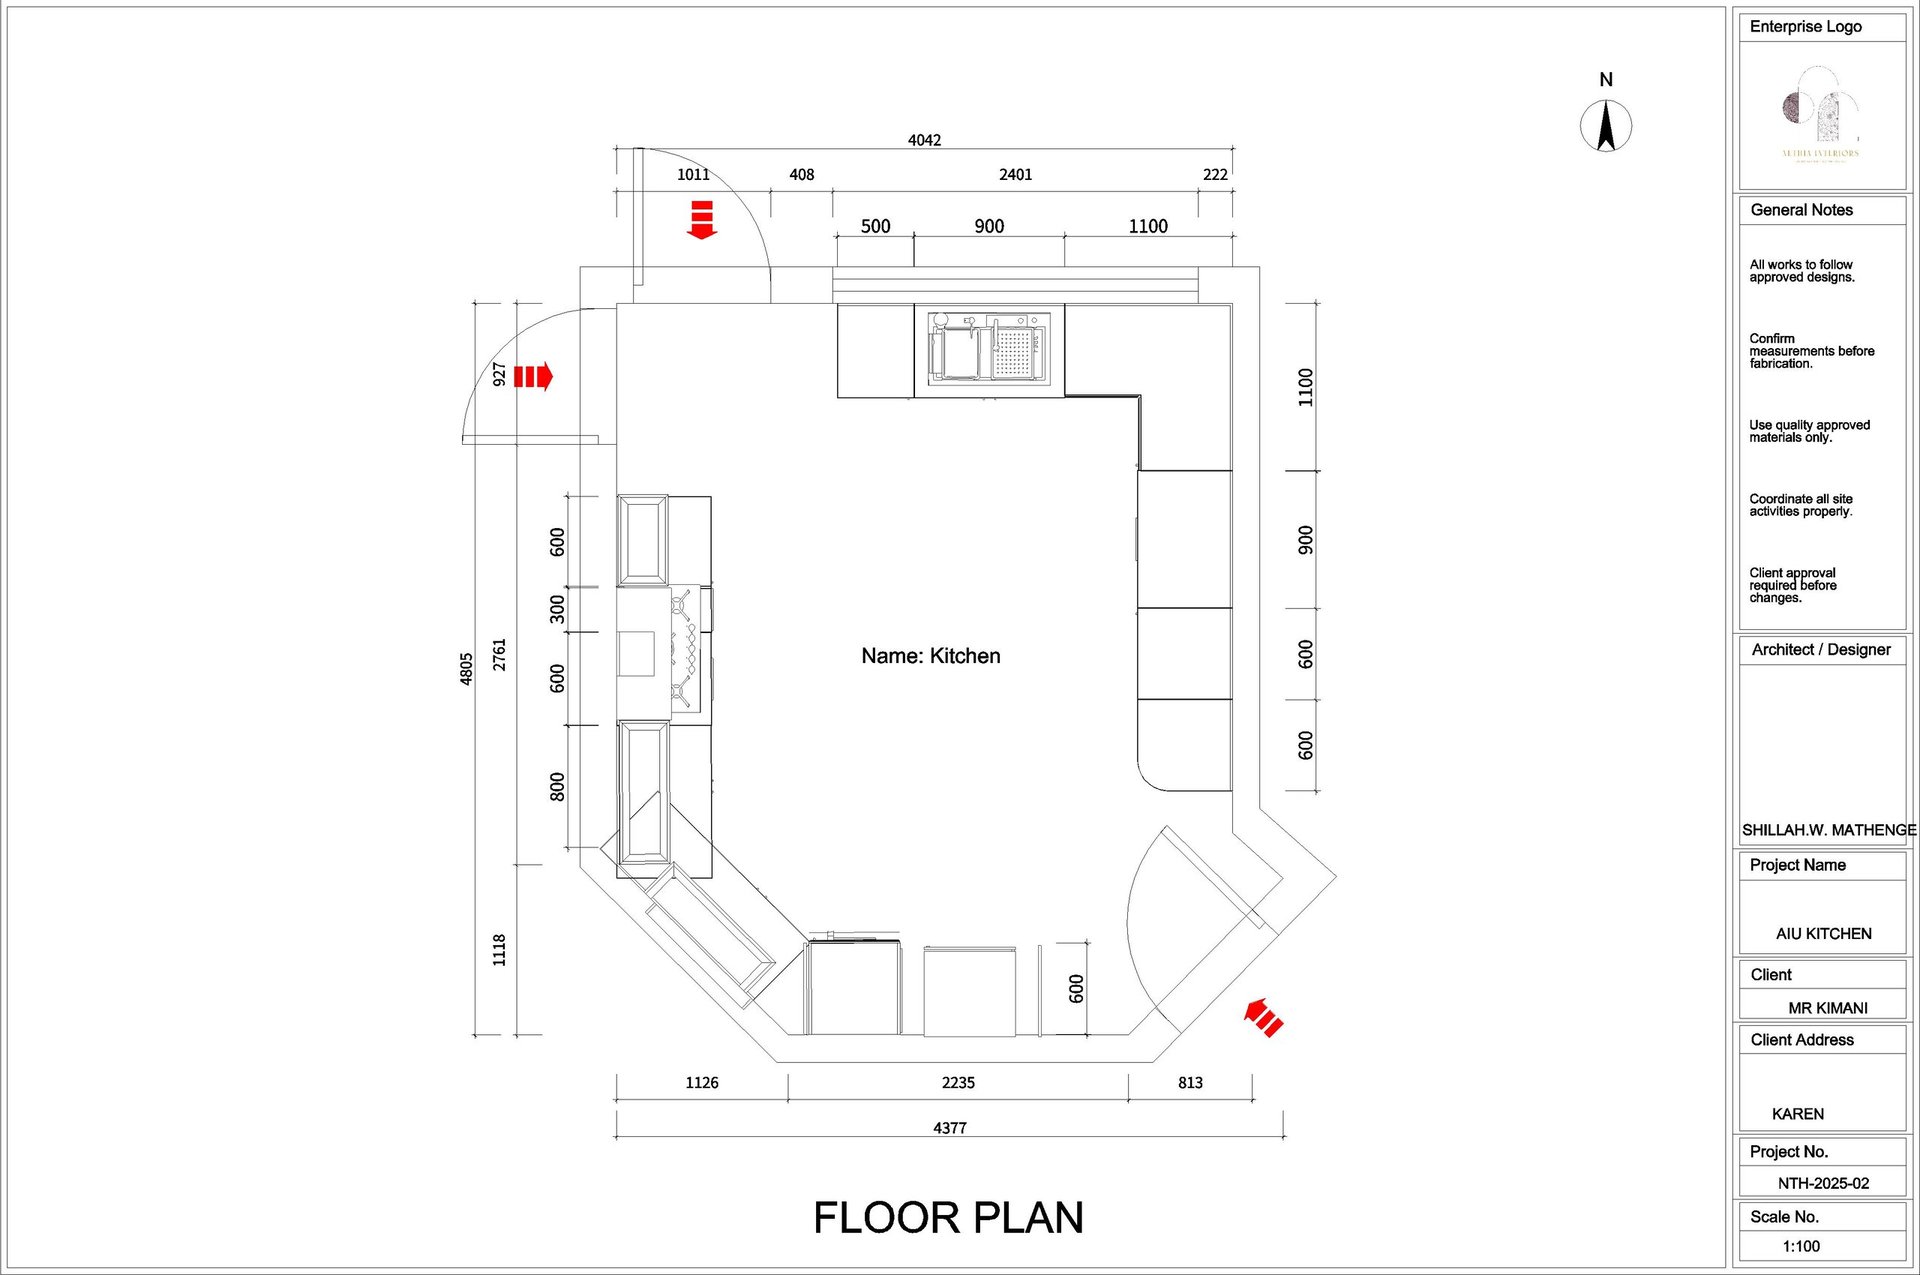
Architectural floor plan showing kitchen layout with appliance locations, dimensions, and highlighted areas marked in red
Kitchen elevation architectural drawing showing front view with appliances, counters, and measurements labeled.
Kitchen elevation B floor plan showing cabinet layout with sink, drawers, and wood-tone cabinetry with measurements in millimeters.
Kitchen elevation C architectural drawing showing cabinets, appliances, and dimensions with measurements in millimeters
Architectural kitchen elevation drawing showing cabinet layout, dimensions, and appliance placement with measurements in millimeters.