Floor Plan Gallery
Explore our collection of thoughtfully designed floor plans. Each layout is crafted to maximize space efficiency while maintaining aesthetic excellence.
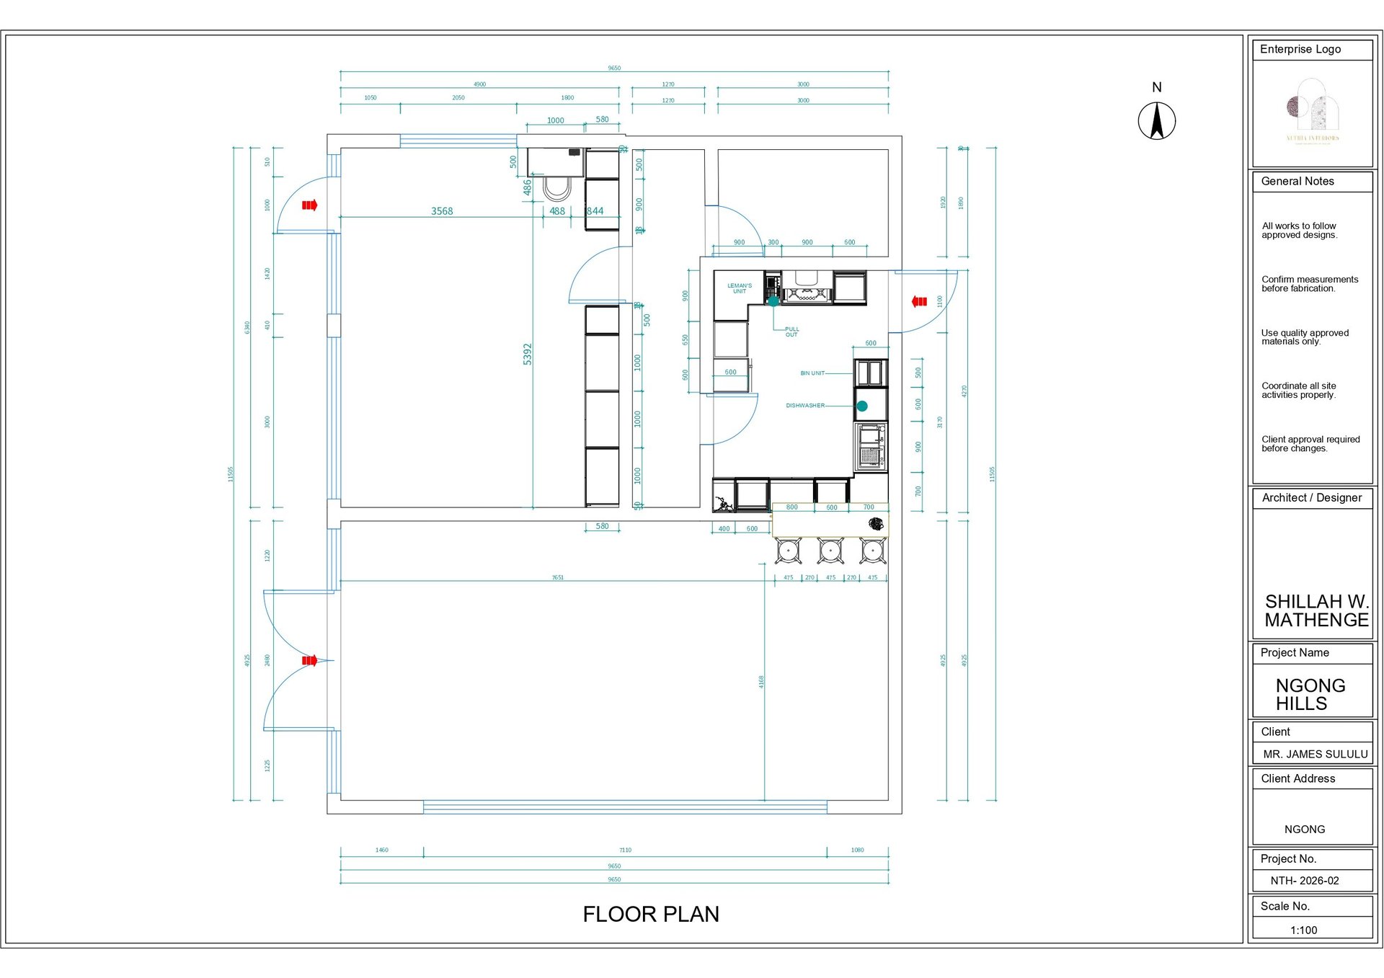
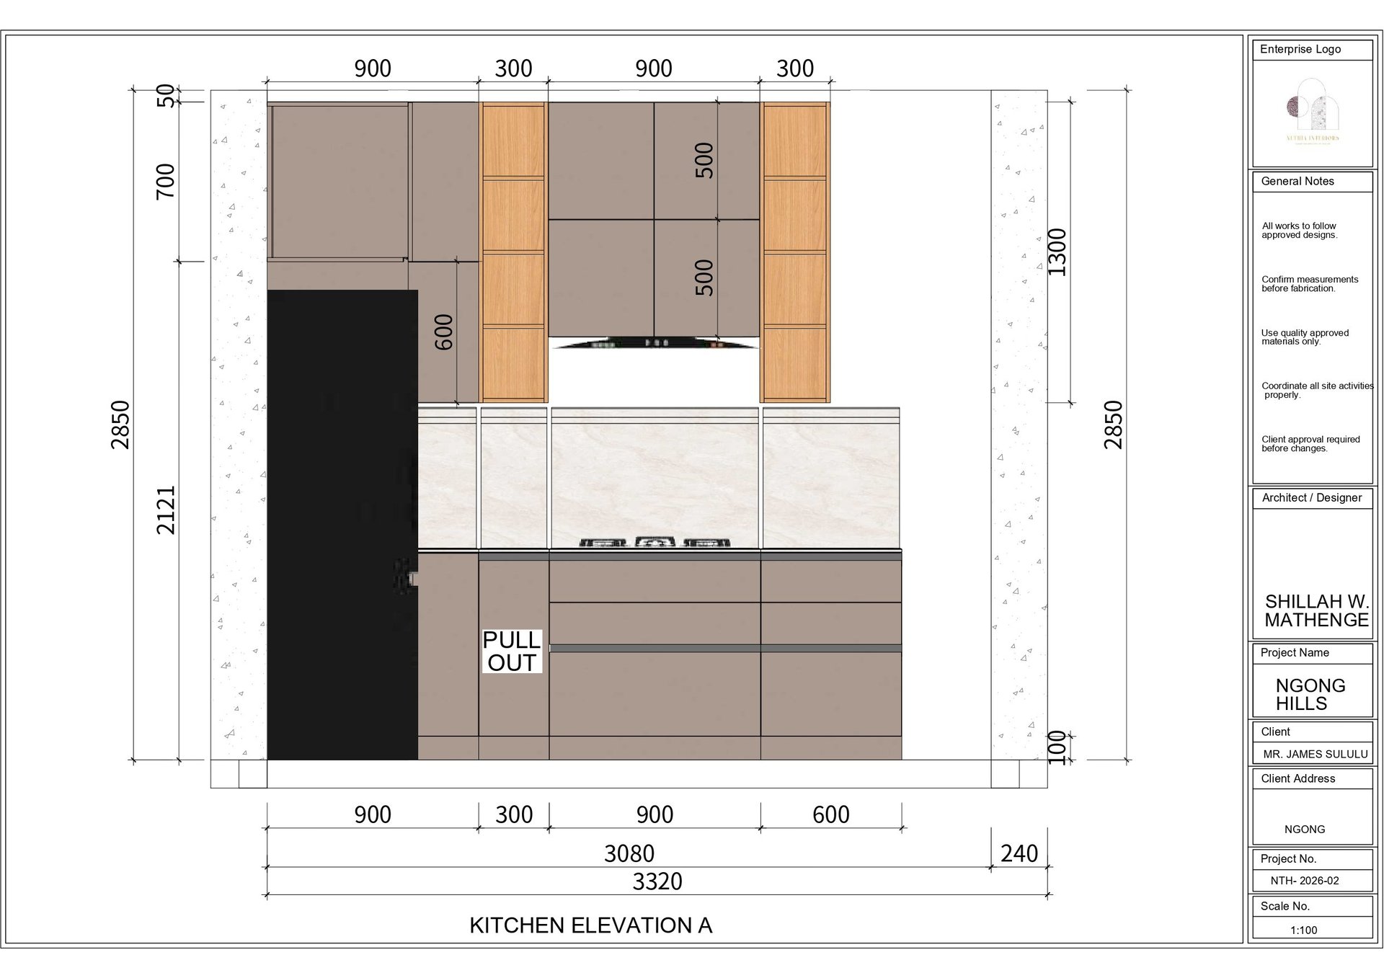
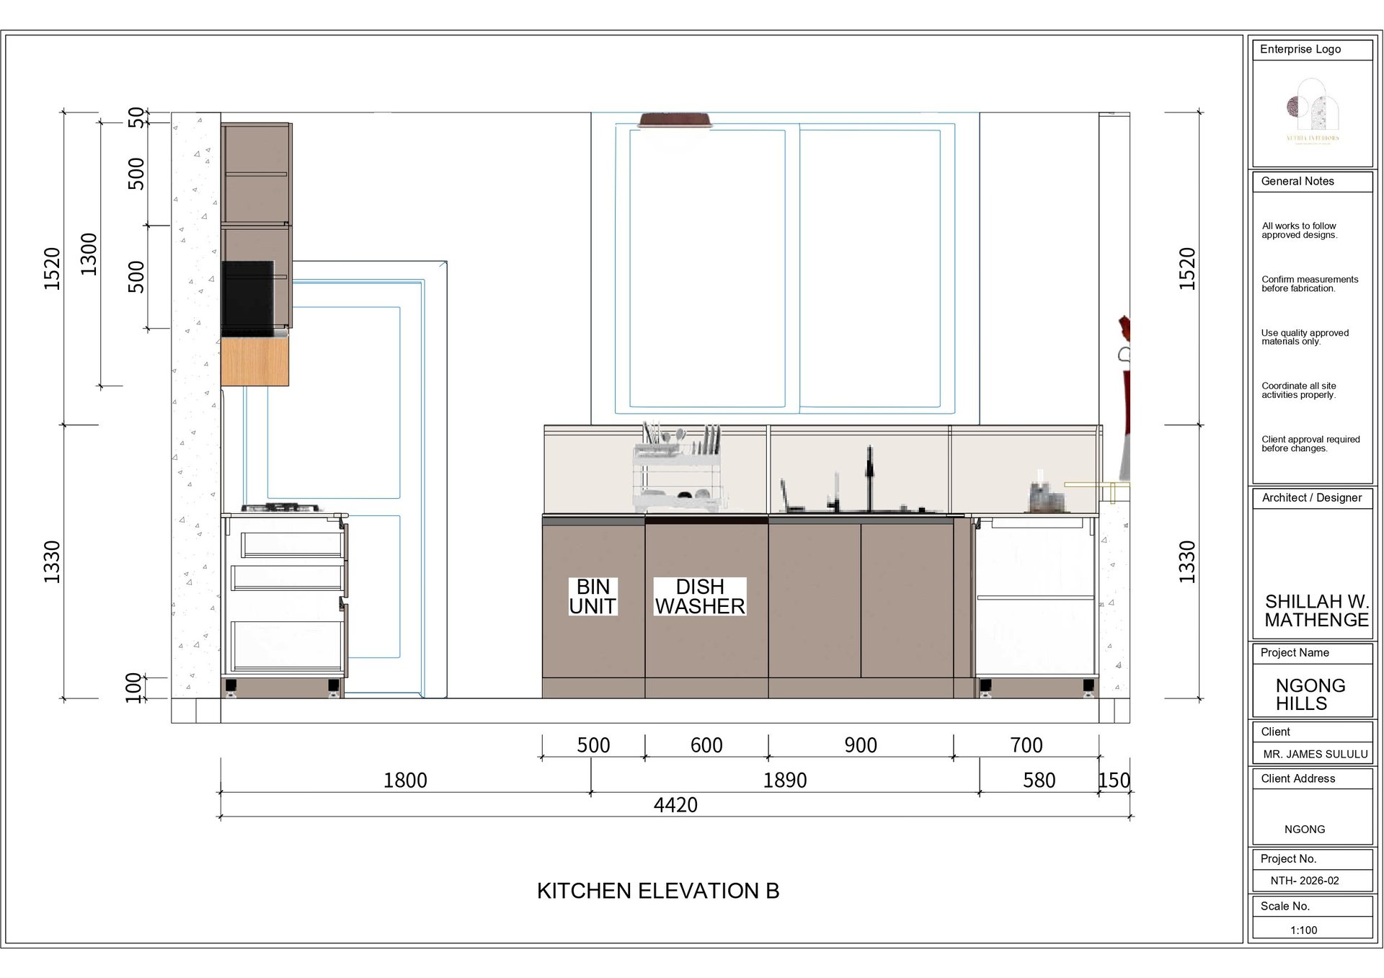
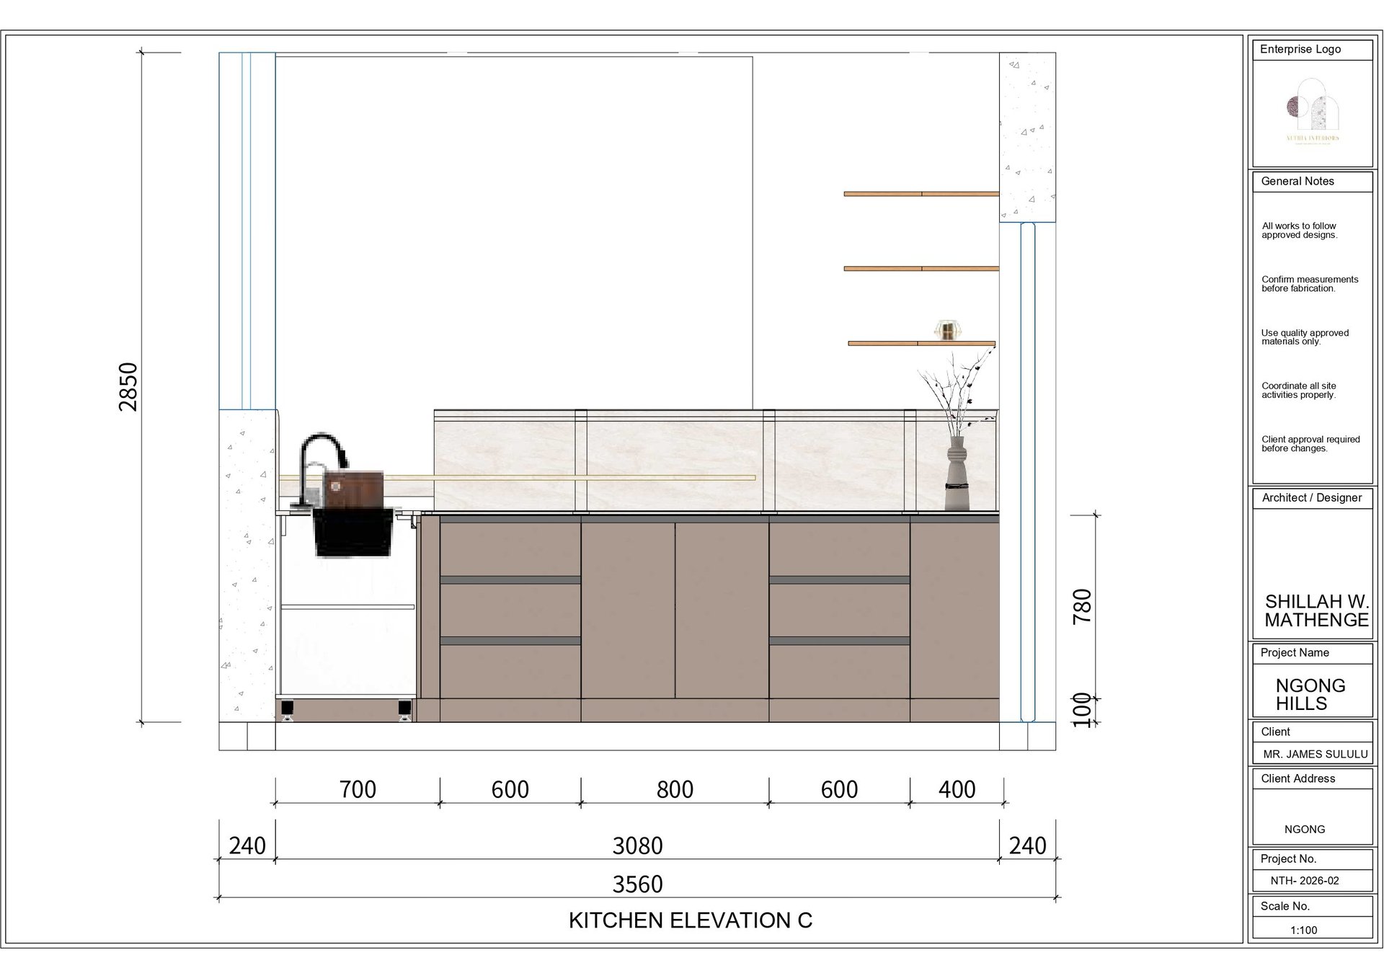
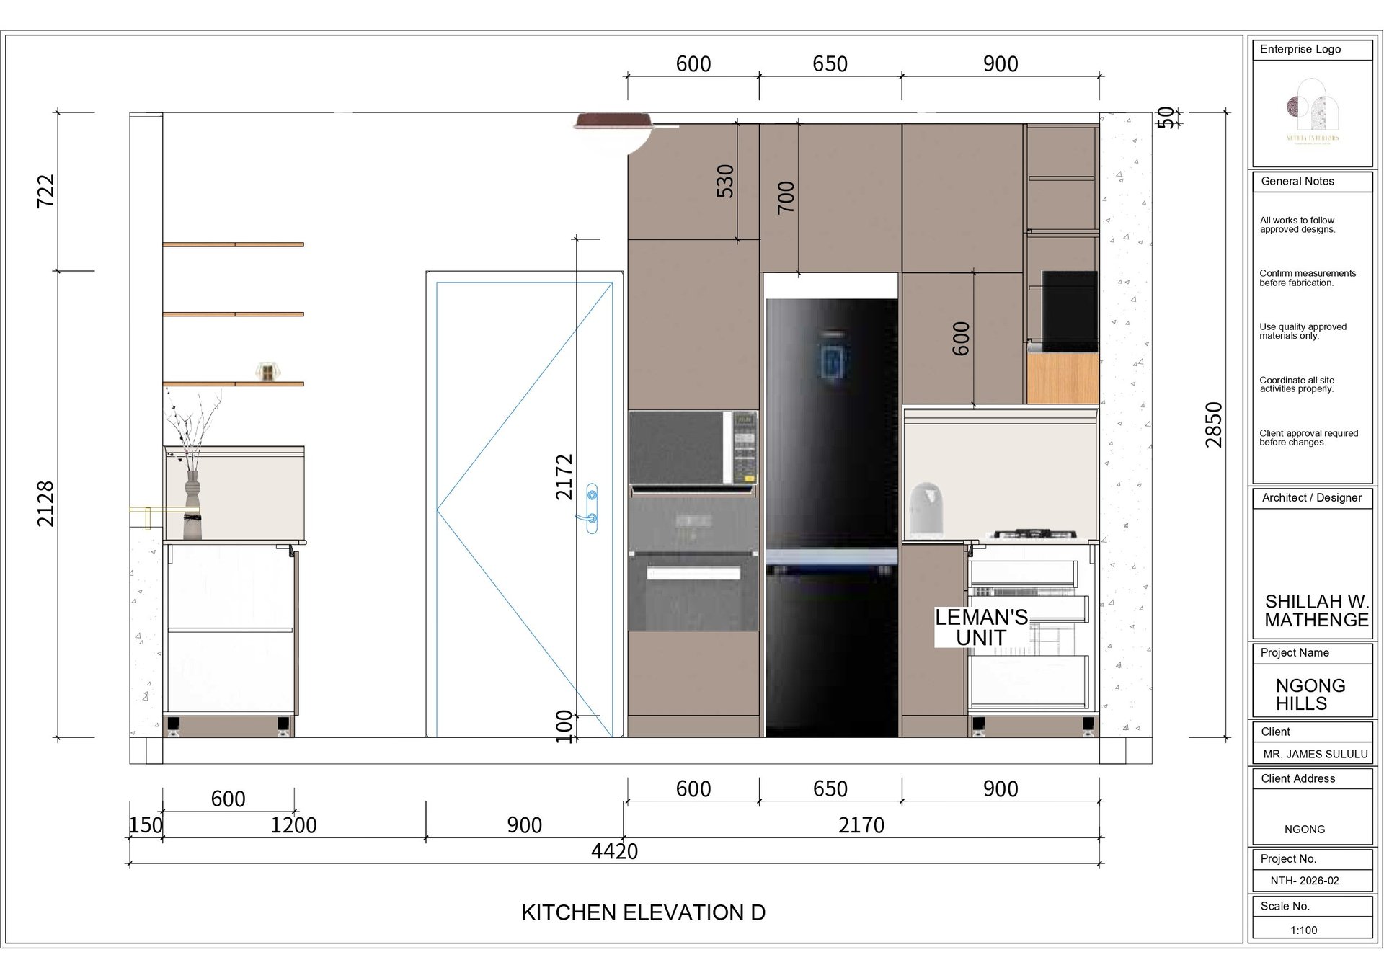
Complete kitchen design documentation for Karen AIU featuring detailed floor plan, cabinet elevations, appliance placement, and precise millimeter dimensions for a modern luxury kitchen.
Explore our collection of thoughtfully designed floor plans. Each layout is crafted to maximize space efficiency while maintaining aesthetic excellence.