Floor Plan Gallery
View detailed floor plan images and architectural drawings for the Twin Valley Kitchen project.
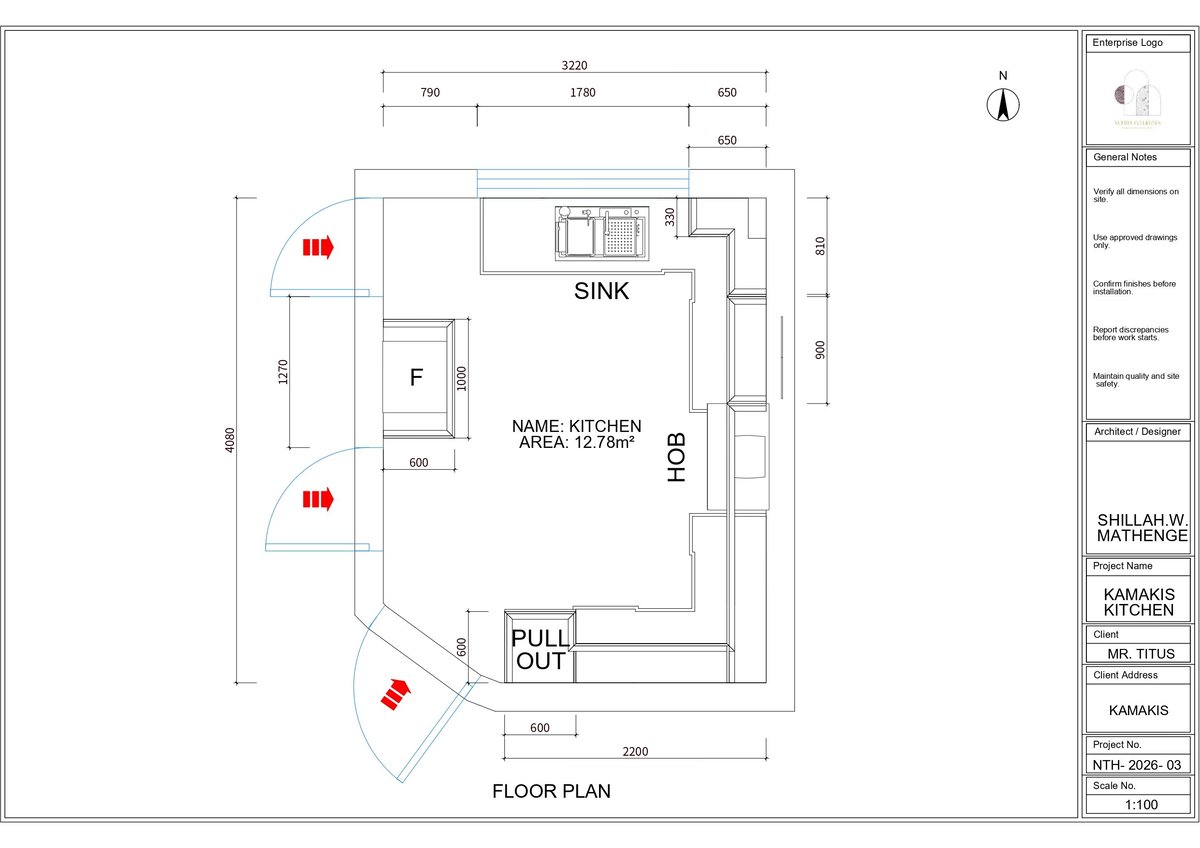
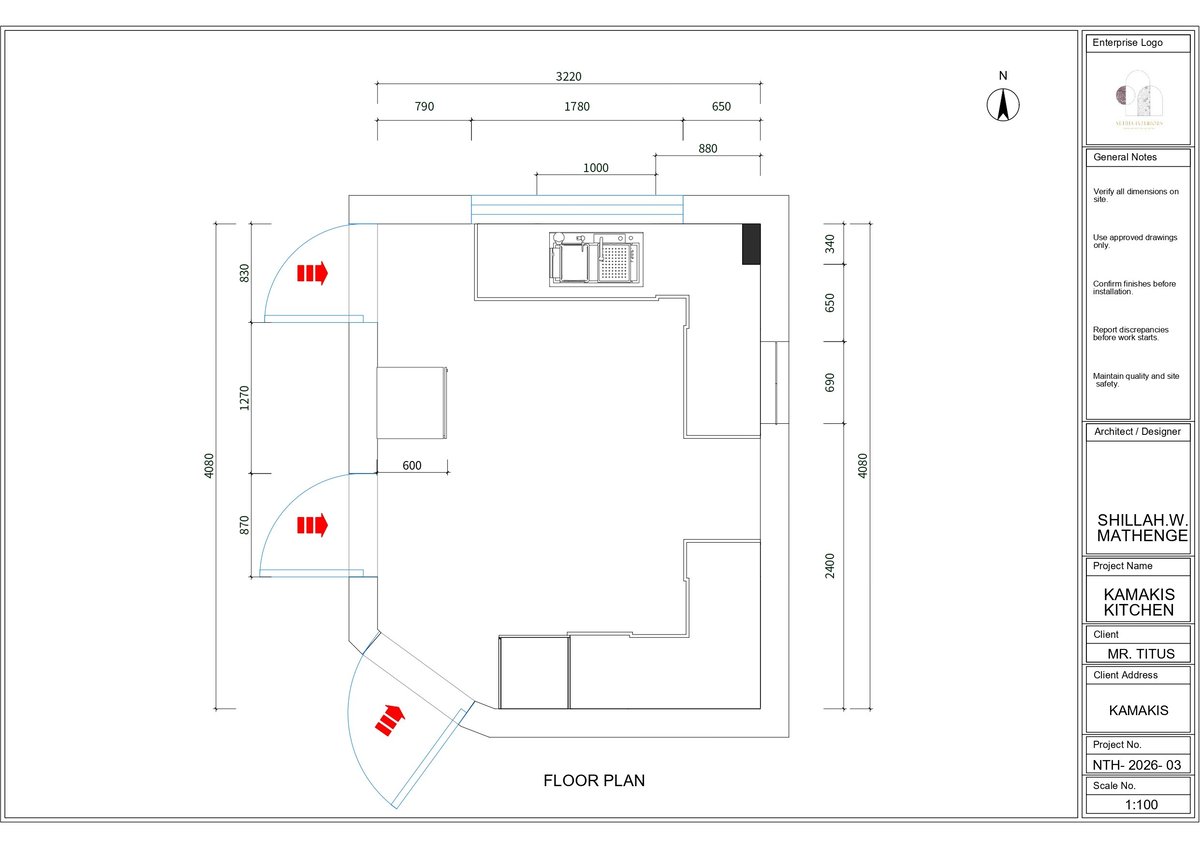
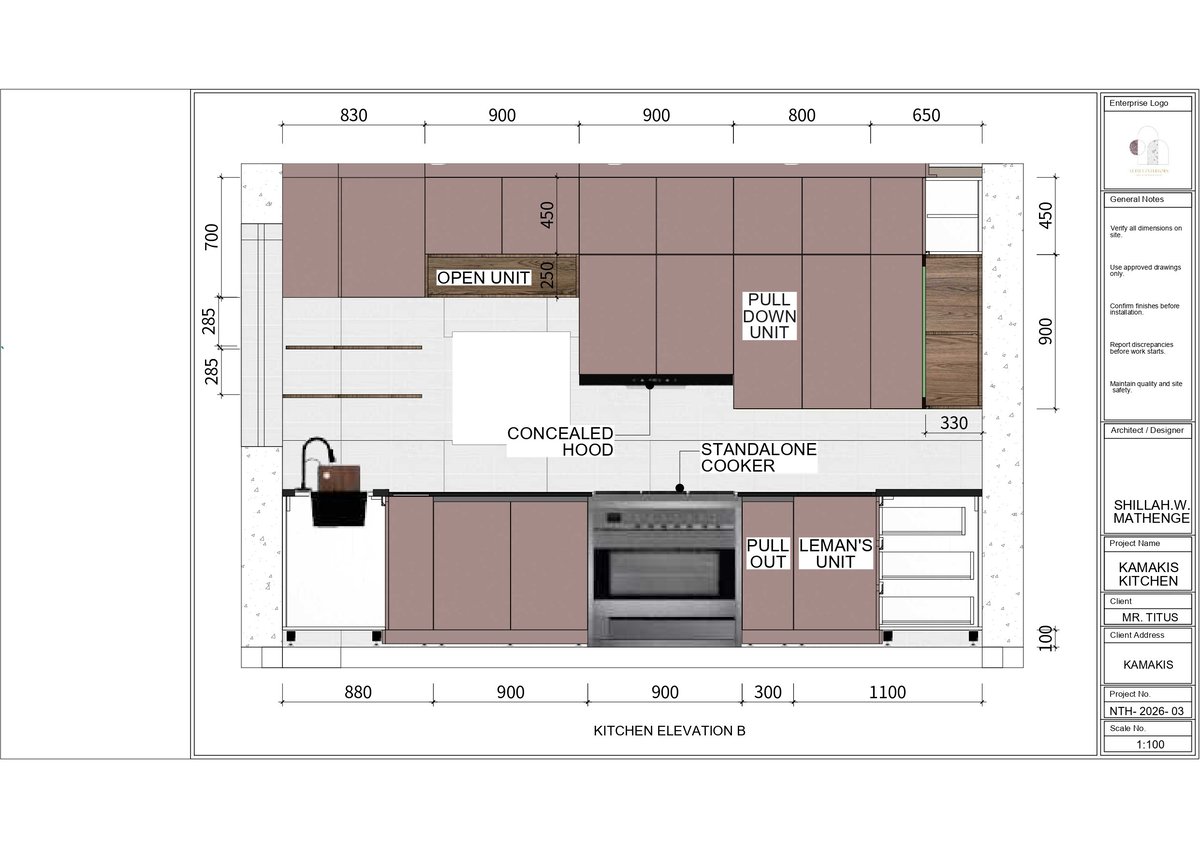
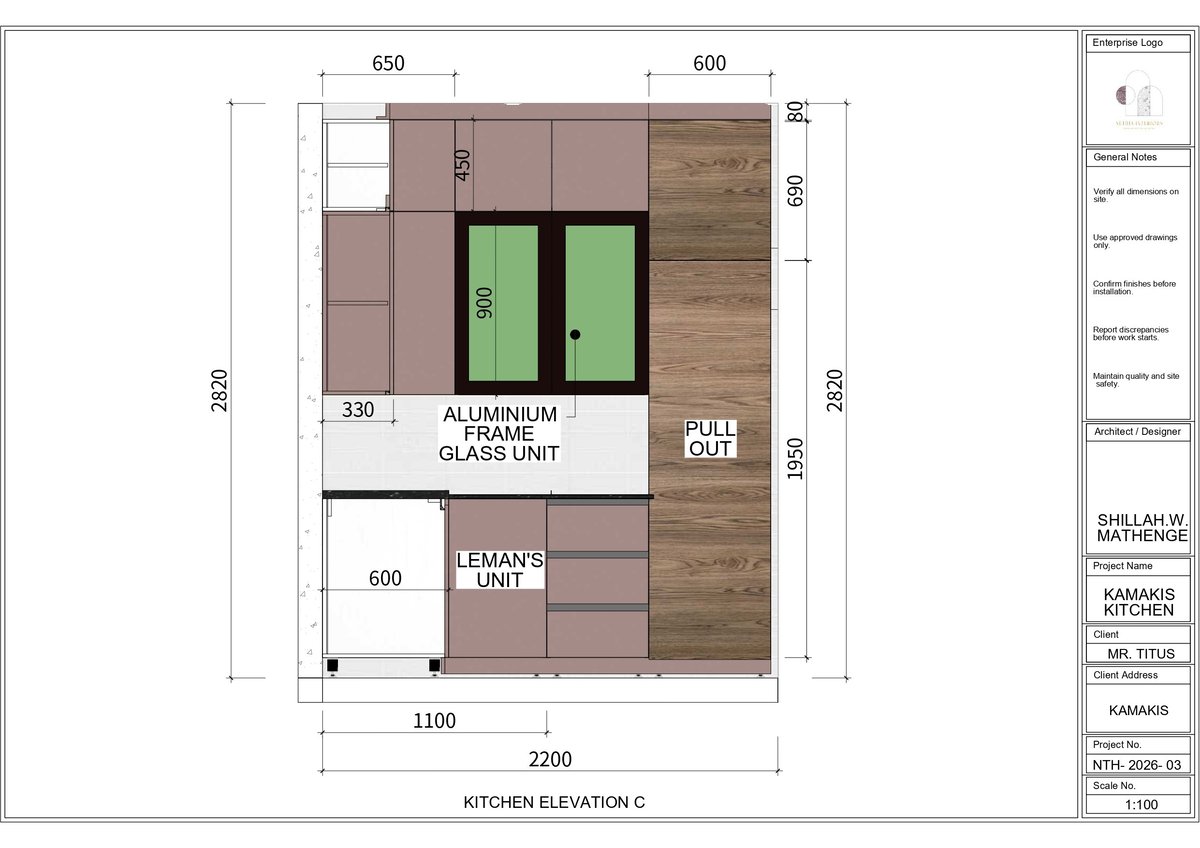
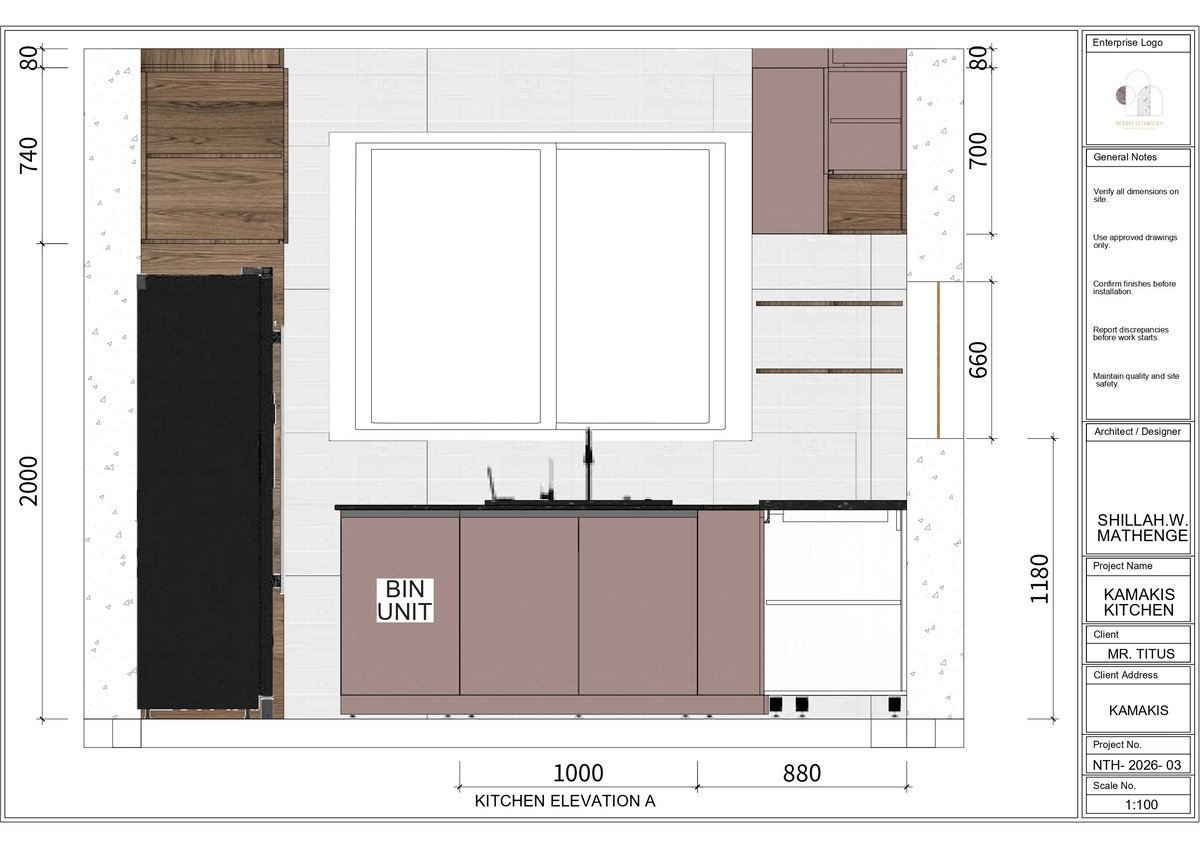
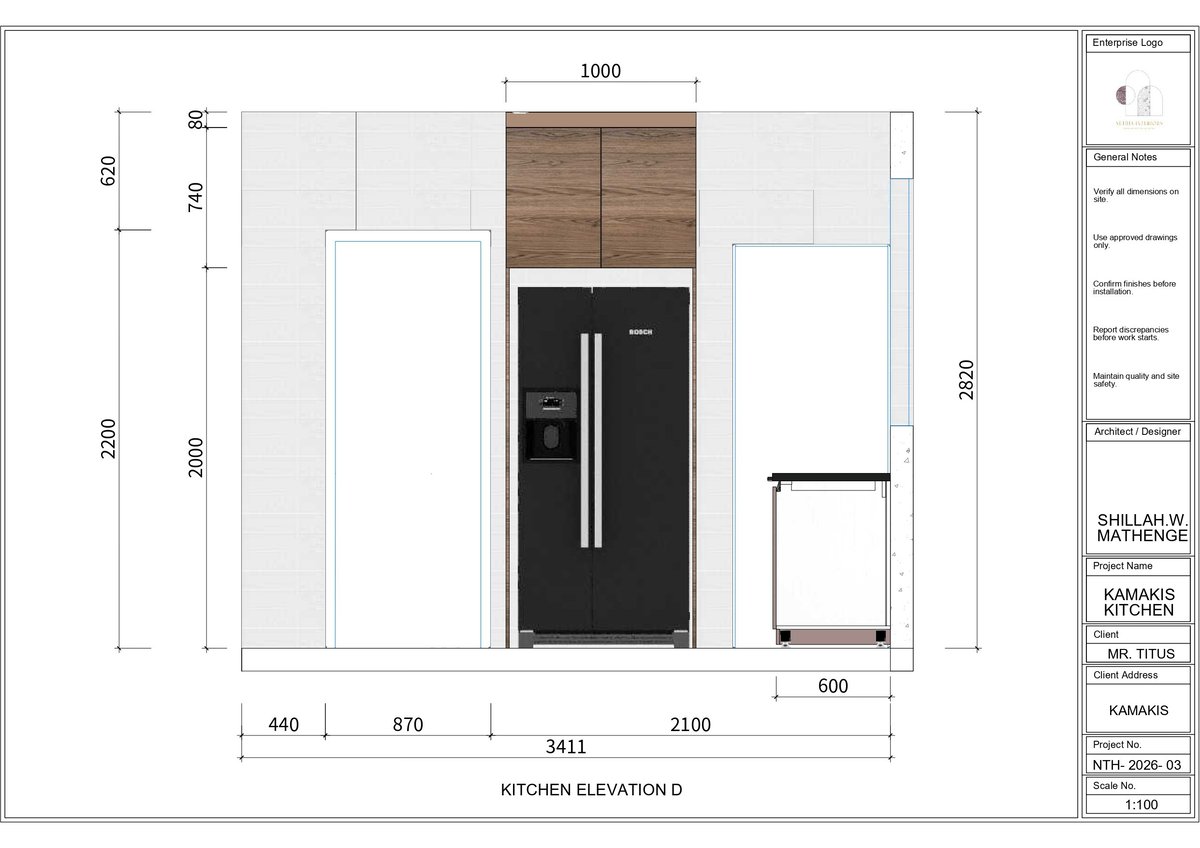
Explore the detailed floor plans and architectural drawings for the Twin Valley Kitchen project featuring elegant pink and wood cabinetry, sleek black countertops, and premium stainless steel appliances. Each drawing is meticulously dimensioned in millimeters, from full room layouts to kitchen elevations, cabinet specifications, and appliance placements.
View detailed floor plan images and architectural drawings for the Twin Valley Kitchen project.